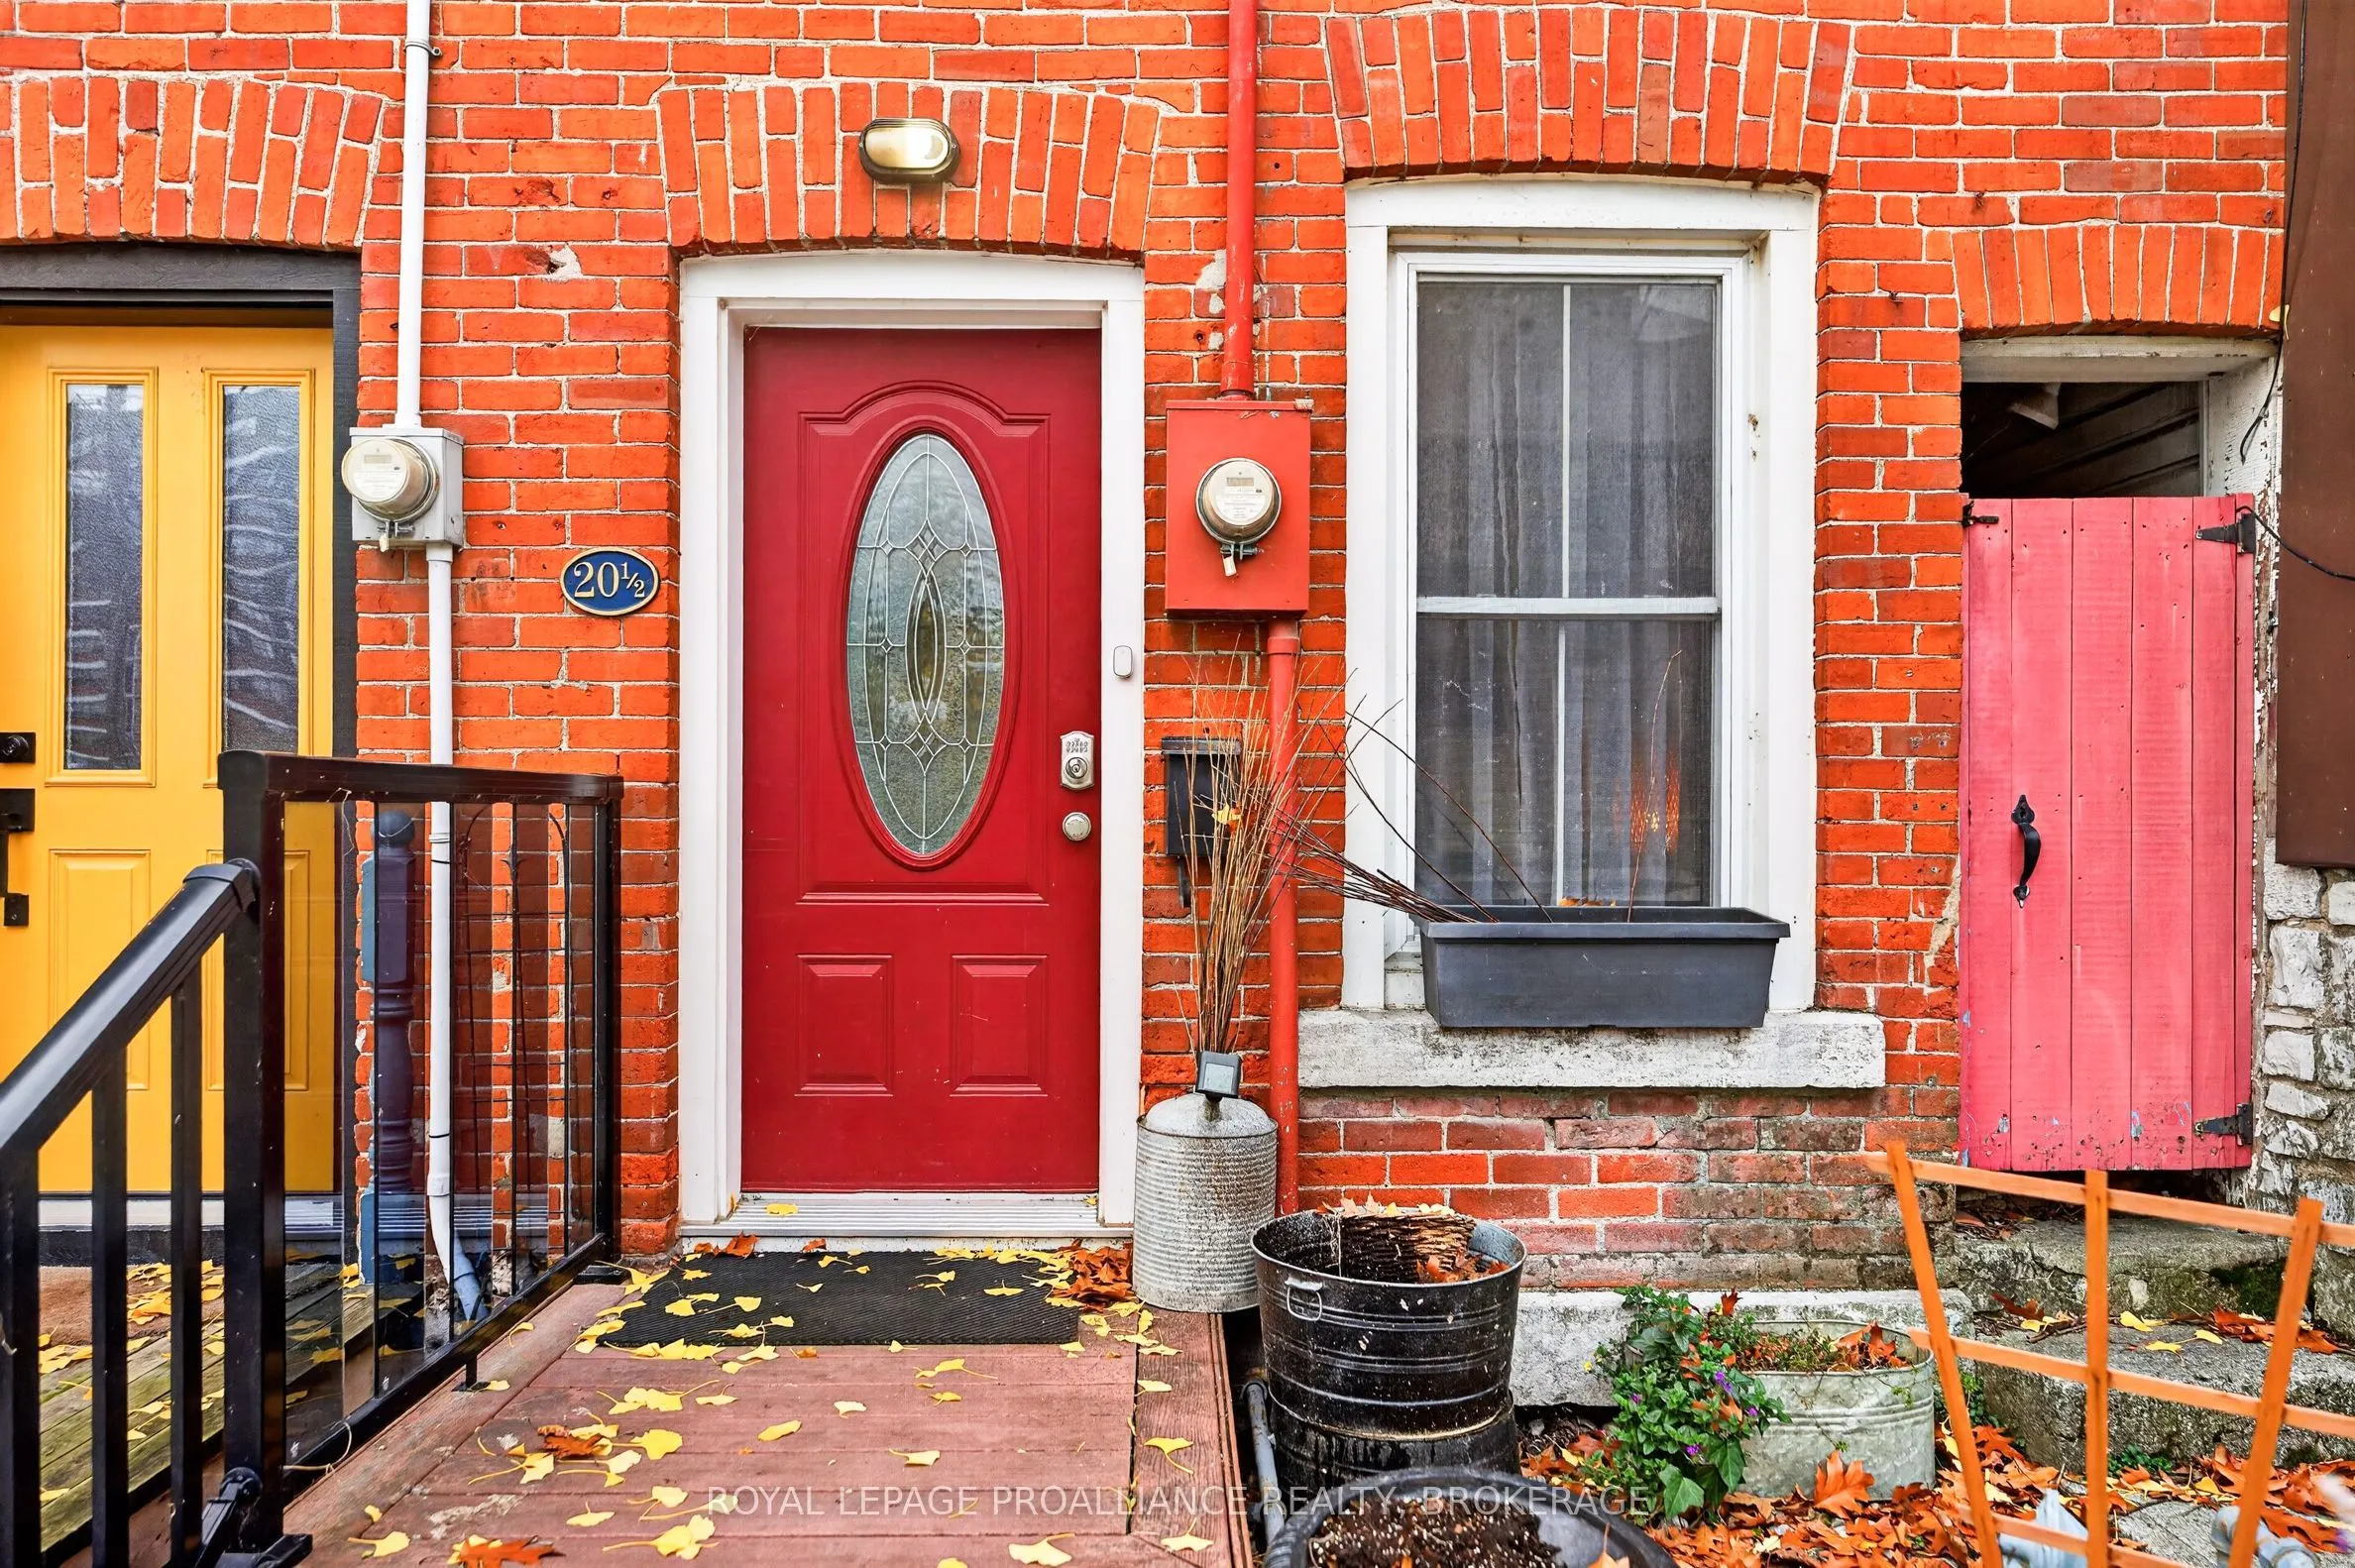
Welcome home to 20 1/2 Earl Street. Located in the heart of historic Downtown Kingston, this beautifully updated home brings together modern luxury and the charm of one of the city's most loved neighbourhoods. From the limestone buildings and established streets to the nearby waterfront, there is so... much to appreciate about living here. The updated kitchen is a highlight, offering a beautiful space to cook, gather and entertain. Whether you're having friends over for dinner or enjoying a quiet night at home, the modern finishes create a welcoming space you'll be happy to spend time in. The bathrooms have also been thoughtfully updated, including a beautiful ensuite with heated flooring for a little extra comfort on those cooler mornings. The second-floor bedroom offers a lovely place to unwind, with a terrace just off the room and beautiful views to enjoy. Start your day with a coffee outside or settle in at the end of the evening and take in the surroundings. It's a special space that adds so much to the enjoyment of this home. Step outside and enjoy everything that makes Downtown Kingston such a wonderful place to live. Walk along the waterfront, browse the local shops, visit the market or meet friends at one of the many nearby cafés and restaurants. The history, architecture and sense of community are all part of the appeal, with plenty to explore close to home. With an updated kitchen and bathrooms, the comfort of heated flooring in the ensuite and a beautiful terrace off the second-floor bedroom, there is a lot to love about20 1/2 Earl Street. Come and see what life in historic Downtown Kingston could look like for you.
Full Property Details
Interior
Bedrooms
2
Total Bedrooms
2
Washrooms
2
Square Footage
700-1100 sqft
Basement
Crawl Space
Heating Source
Electric
Heating Fuel
Baseboard
Air Conditioning
None
Family Room
No
Kitchens
1
Total Kitchens
1
Fireplace Features
Yes
Bedrooms
2
Total Bedrooms
2
Washrooms
2
Square Footage
700-1100 sqft
Basement
Crawl Space
Heating Source
Electric
Heating Fuel
Baseboard
Air Conditioning
None
Family Room
No
Kitchens
1
Total Kitchens
1
Fireplace Features
Yes
Exterior
Depth
64.05
Front
13.68
Driveway
None
Lot Size
14 x 64.05 ft
Pool
None
Parking Spaces
0
Total Parking Spaces
0.00
Parking Description
None
Garage Spaces
0
Zoning
B , E
Depth
64.05
Front
13.68
Driveway
None
Lot Size
14 x 64.05 ft
Pool
None
Parking Spaces
0
Total Parking Spaces
0.00
Parking Description
None
Garage Spaces
0
Zoning
B , E
Building Description
Style
3-Storey
Home Type
Townhome
Subtype
Att/Row/Townhouse
Year Built
100+
Property Orientation
West
Exterior Finish
Brick
Sewers
Sewers
Water Supply
Municipal
Possession Date
1/4/2027
Style
3-Storey
Home Type
Townhome
Subtype
Att/Row/Townhouse
Year Built
100+
Property Orientation
West
Exterior Finish
Brick
Sewers
Sewers
Water Supply
Municipal
Possession Date
1/4/2027
Community
Community
Central City East
Community
Central City East
Taxes & Fees
Taxes
$6,839.15 /yr
Tax Year
2026
Occupancy
Tenant
Taxes
$6,839.15 /yr
Tax Year
2026
Occupancy
Tenant
Room Types
Bathroom
4 Pc Bath
Dimensions 4.07 x 9.15 feet
37.24 sqft
Bathroom
3 Pc Ensuite
Dimensions 7.38 x 6.43 feet
47.45 sqft
Bedroom 2
-
Dimensions 8.66 x 13.02 feet
112.75 sqft
Den
-
Dimensions 8.46 x 7.61 feet
64.38 sqft
Dining Room
-
Dimensions 7.97 x 8.04 feet
64.08 sqft
Family Room
-
Dimensions 12.76 x 16.21 feet
206.84 sqft
Foyer
-
Dimensions 10.24 x 4.17 feet
42.7 sqft
Kitchen
-
Dimensions 8.37 x 14.04 feet
117.51 sqft
Living Room
-
Dimensions 10.24 x 19.16 feet
196.2 sqft
Primary Bedroom
-
Dimensions 11.98 x 18.11 feet
216.96 sqft
Similar Properties(No results)
Mortgage Calculator
Calculate your estimated monthly mortgage payment
Price
$799,900
$
%
%
Monthly payment
By clicking Save, we will calculate your estimated mortgage for all properties using the saved values (down payment percentage, interest rate, and amortization).
The accuracy and applicability of this calculator are not guaranteed.