Sign In or Create a Free Account to see full details of this property
Key Facts
Key facts for 746 Laidlaw Crescent
Property Type
House, Backsplit 3
Parking
Built-In 1 garage, 4 parking
MLS #
X14178694
Size
1100-1500 sqft
Basement
Finished
Listed on
2026-11-13
Lot size
68 x 118.4
Tax
$3,767.65 /yr
Days on Market
2
Approximate Age
-
Maintenance Fee
-
Description
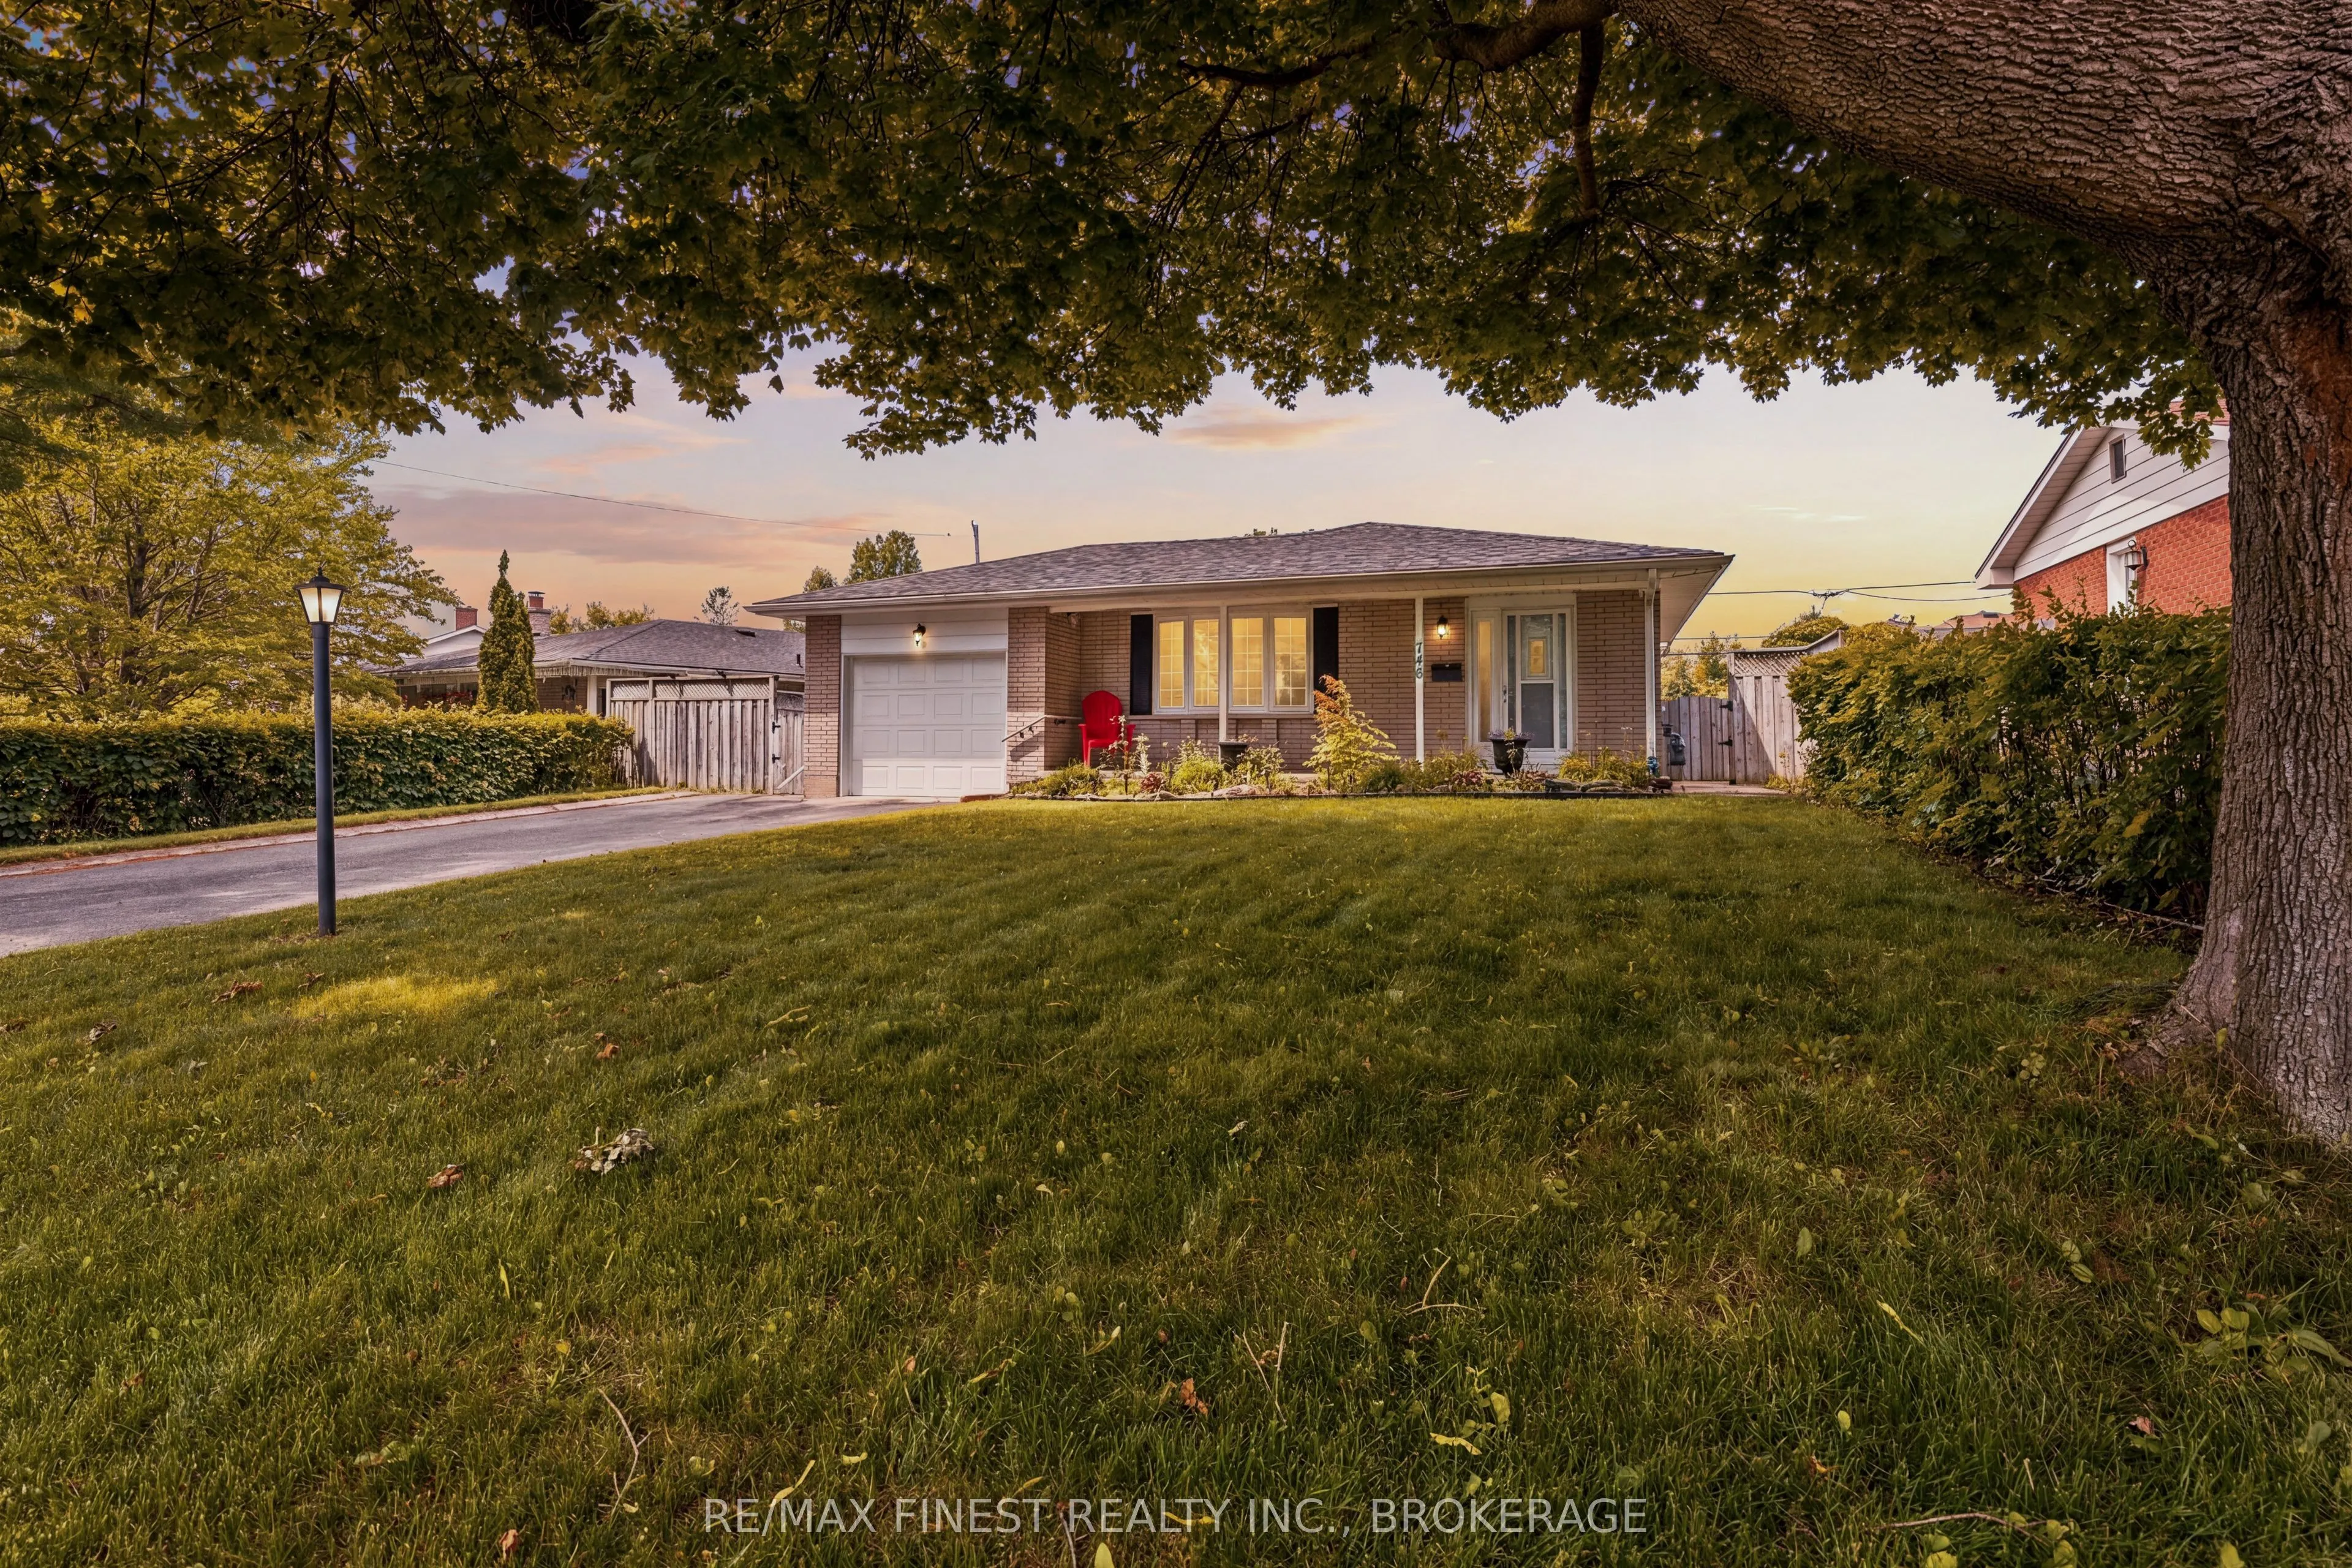
Welcome to this beautiful well maintained home nestled on a quiet family friendly street in Kingston's desirable west end! Set on a spacious lot, the property features a double-wide driveway, an attached single-car garage, and a private side deck offering the perfect place to relax or entertain. Ste...p inside to a bright galley kitchen that flows seamlessly into the spacious dining and living area. A large bay window fills the living space with natural light, while the sliding patio doors provide easy access to the side deck. Beautiful hardwood flooring in excellent condition extends throughout the main level, adding warmth and timeless appeal. A short flight of stairs leads to three generously sized bedrooms and a 4-piece bathroom. The lower level offers a cozy family room with a gas fireplace, a convenient 2-piece bathroom, a laundry area, and ample storage space. The backyard is complete with a storage shed and a separate workshop, ideal for hobbies, projects, or additional storage. Lovingly maintained throughout and offering solid bones, this home is ready for its next owners to add their own personal touches. Conveniently located close to parks, schools, shopping, public transit, and all the amenities Kingston's west end has to offer!
Full Property Details
Interior
Bedrooms
3
Total Bedrooms
3
Washrooms
2
Square Footage
1100-1500 sqft
Basement
Finished
Heating Source
Gas
Heating Fuel
Forced Air
Air Conditioning
Central Air
Family Room
Yes
Kitchens
1
Total Kitchens
1
Fireplace Features
Yes
Bedrooms
3
Total Bedrooms
3
Washrooms
2
Square Footage
1100-1500 sqft
Basement
Finished
Heating Source
Gas
Heating Fuel
Forced Air
Air Conditioning
Central Air
Family Room
Yes
Kitchens
1
Total Kitchens
1
Fireplace Features
Yes
Exterior
Depth
118.4
Front
68.11
Lot Size
68 x 118.4 ft
Pool
None
Parking Spaces
4
Total Parking Spaces
5.00
Parking Description
Built-In
Garage Spaces
1
Depth
118.4
Front
68.11
Lot Size
68 x 118.4 ft
Pool
None
Parking Spaces
4
Total Parking Spaces
5.00
Parking Description
Built-In
Garage Spaces
1
Building Description
Style
Backsplit 3
Home Type
House
Subtype
Detached
Property Orientation
West
Exterior Finish
Brick
Sewers
Sewers
Water Supply
Municipal
Possession Date
8/1/2026
Style
Backsplit 3
Home Type
House
Subtype
Detached
Property Orientation
West
Exterior Finish
Brick
Sewers
Sewers
Water Supply
Municipal
Possession Date
8/1/2026
Community
Community
South of Taylor-Kidd Blvd
Community
South of Taylor-Kidd Blvd
Taxes & Fees
Taxes
$3,767.65 /yr
Tax Year
2025
Occupancy
Vacant
Taxes
$3,767.65 /yr
Tax Year
2025
Occupancy
Vacant
Room Types
Bathroom
2 Pc Bath
Dimensions 6.76 x 5.77 feet
39.01 sqft
Bathroom
4 Pc Bath
Dimensions 9.65 x 7.48 feet
72.18 sqft
Bedroom
-
Dimensions 13.35 x 10.83 feet
144.58 sqft
Bedroom 2
-
Dimensions 9.91 x 10.2 feet
101.08 sqft
Dining Room
-
Dimensions 13.09 x 9.22 feet
120.69 sqft
Kitchen
-
Dimensions 12.3 x 17.52 feet
215.5 sqft
Laundry
-
Dimensions 8.69 x 20.64 feet
179.36 sqft
Living Room
-
Dimensions 16.93 x 12.53 feet
212.13 sqft
Primary Bedroom
-
Dimensions 12.47 x 13.55 feet
168.97 sqft
Recreation
-
Dimensions 16.08 x 20.64 feet
331.89 sqft
Similar Properties(No results)
Mortgage Calculator
Calculate your estimated monthly mortgage payment
Price
$529,000
$
%
%
Monthly payment
By clicking Save, we will calculate your estimated mortgage for all properties using the saved values (down payment percentage, interest rate, and amortization).
The accuracy and applicability of this calculator are not guaranteed.