Sign In or Create a Free Account to see full details of this property
Key Facts
Key facts for 272 FRIARHILL Crescent
Property Type
House, 2-Storey
Parking
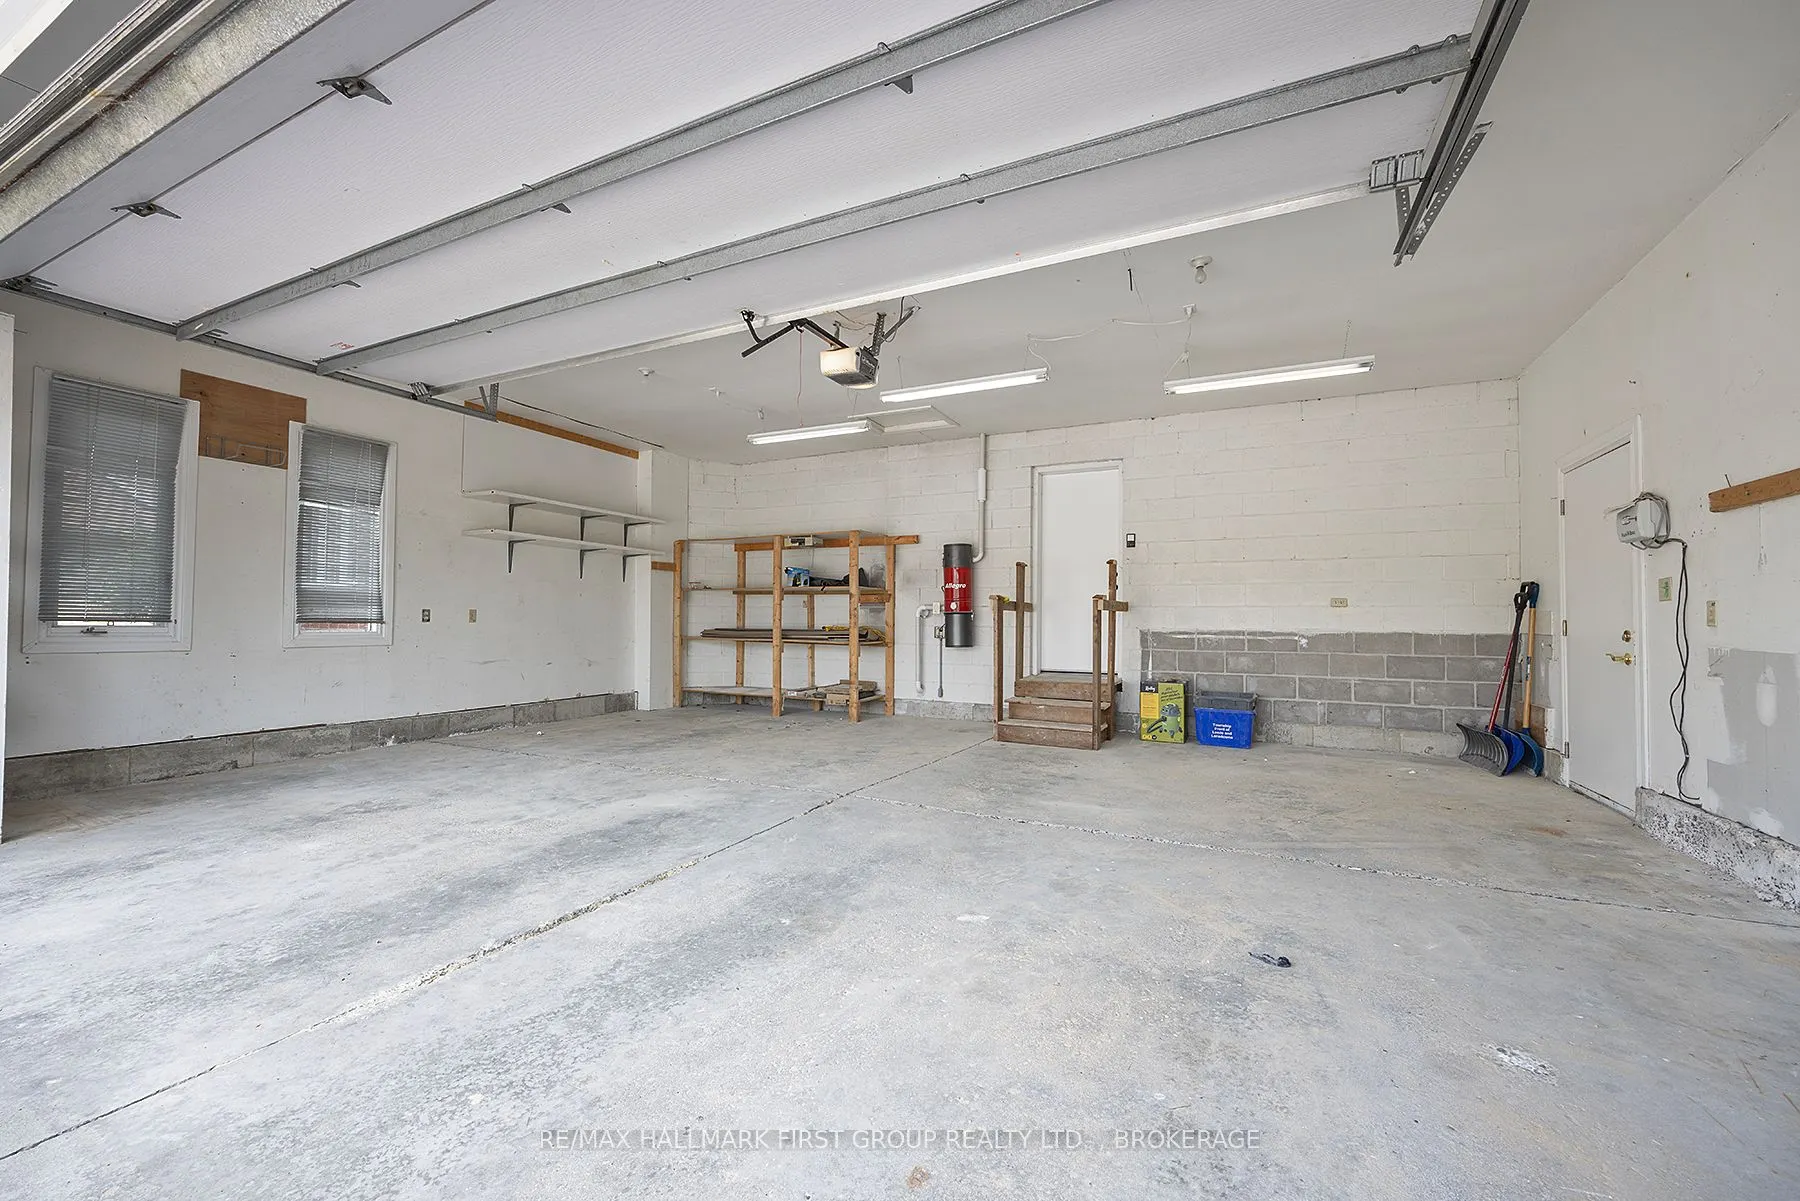
Attached 2 garage, 6 parking
MLS #
X14017402
Size
3500-5000 sqft
Basement
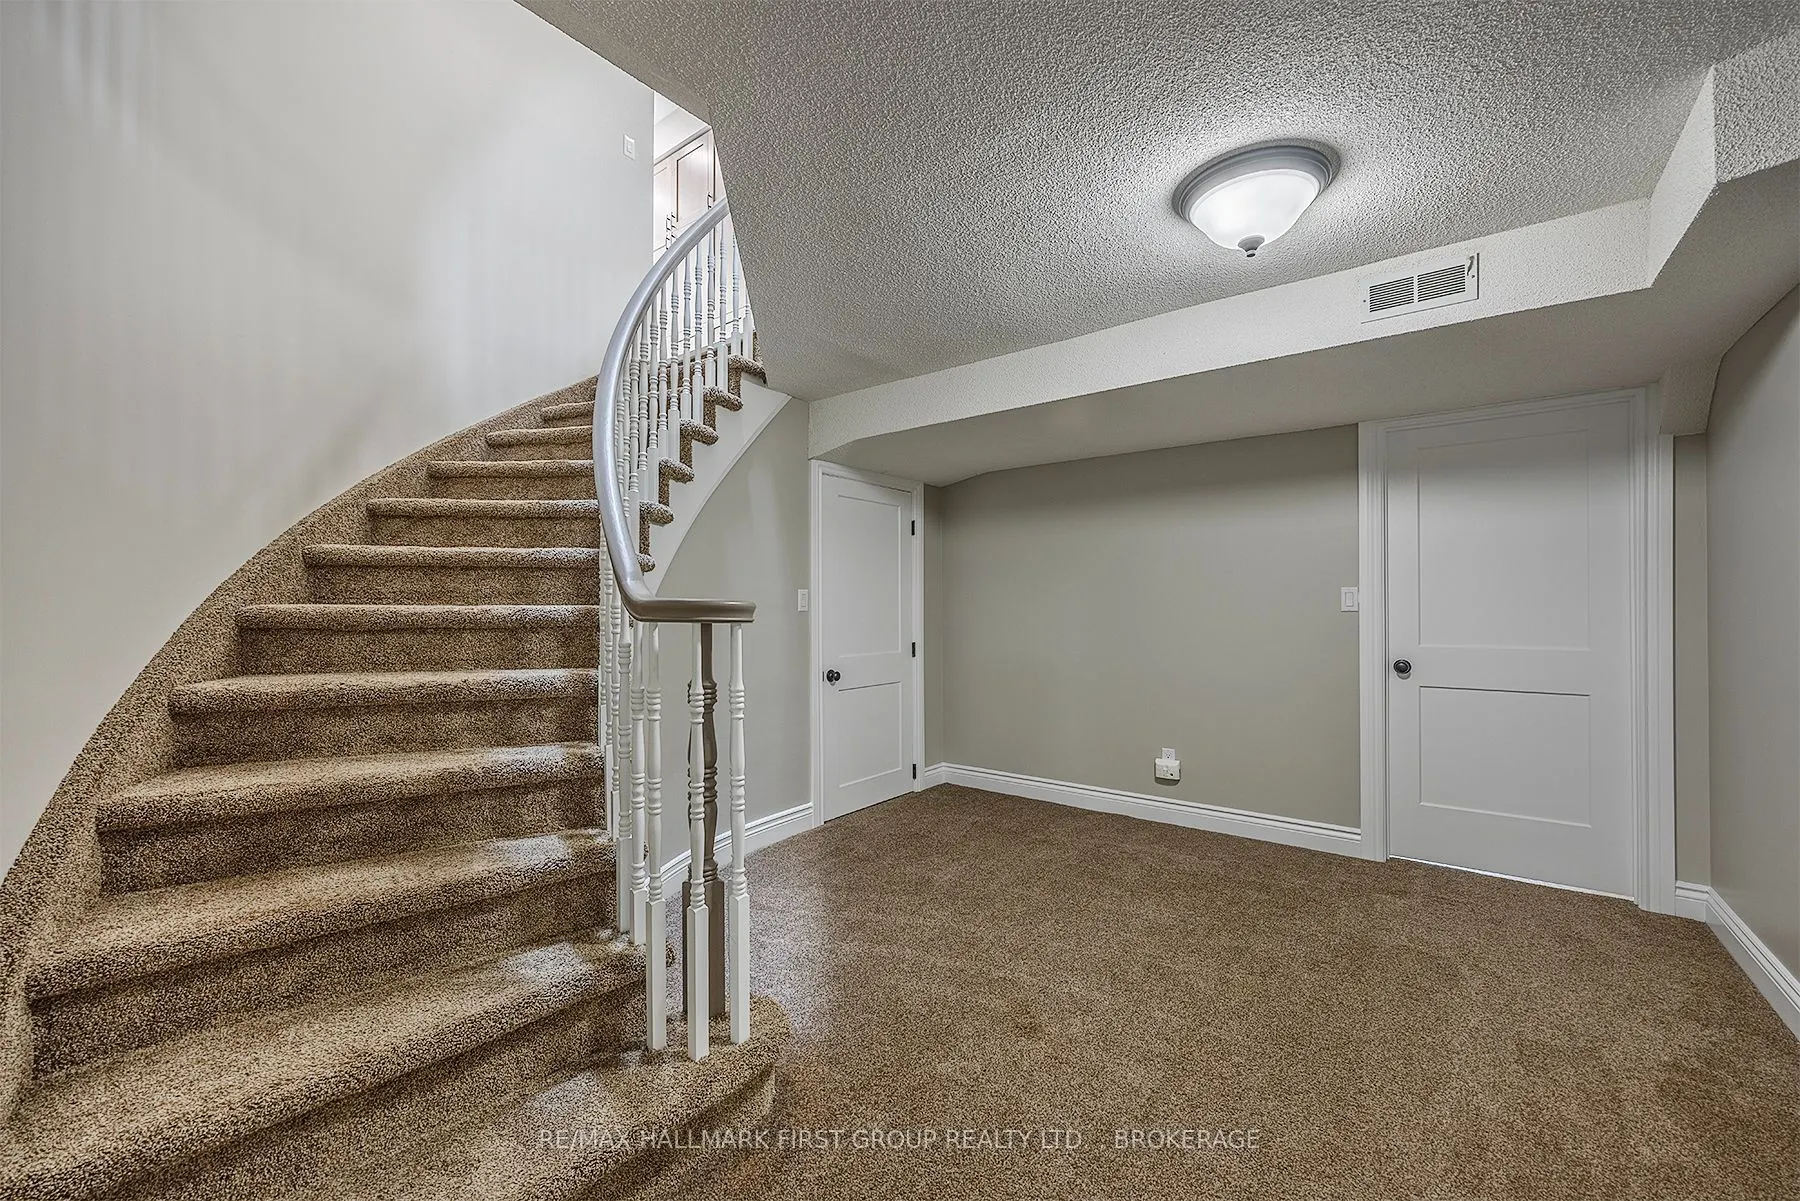
Finished,Full
Listed on
2026-10-13
Lot size
45 x 114.83
Tax
$7,638.73 /yr
Days on Market
21
Approximate Age
31-50
Maintenance Fee
-
Description
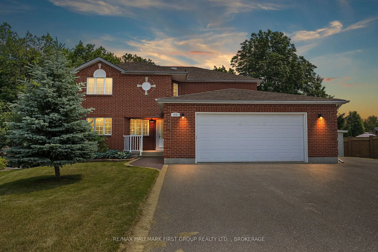
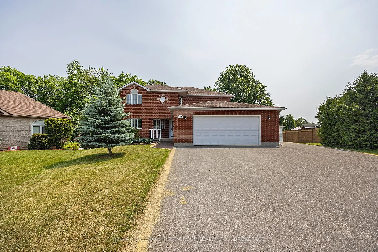
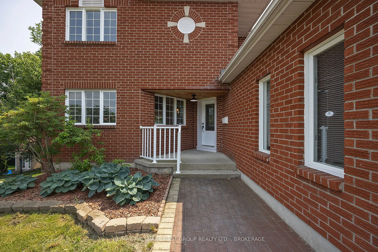
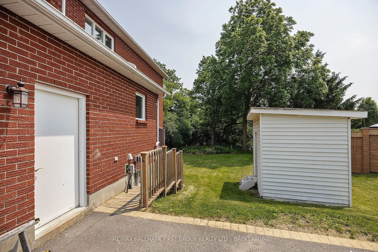
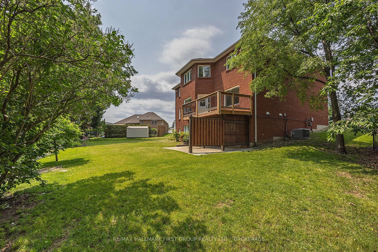
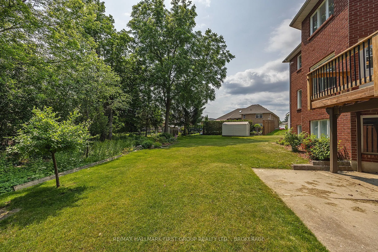
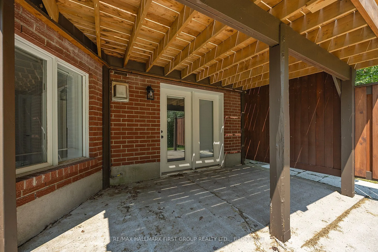
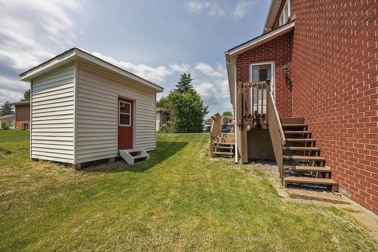
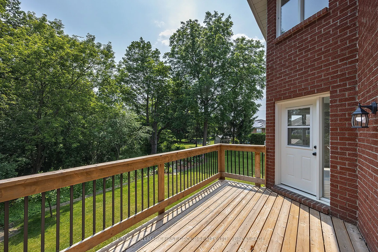
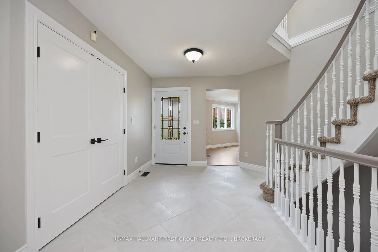
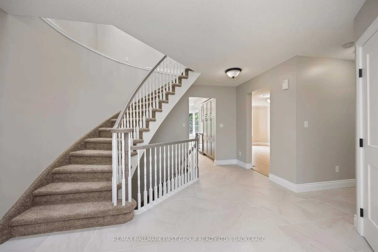
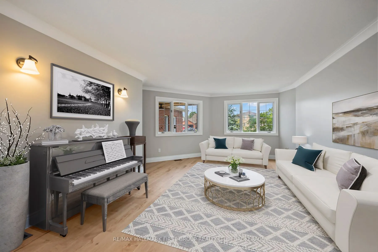
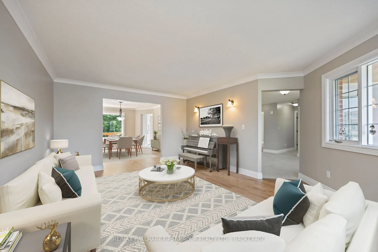
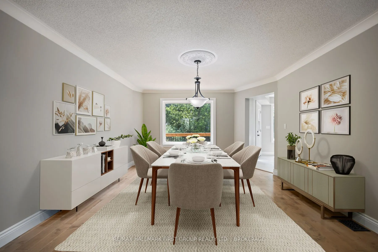
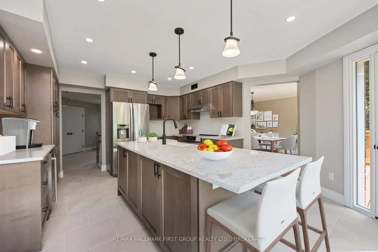
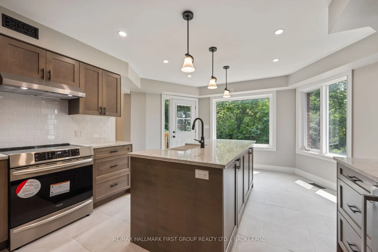
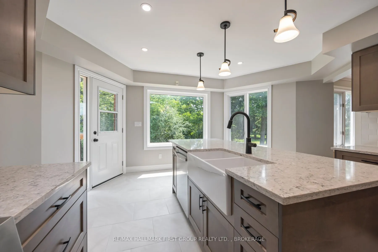
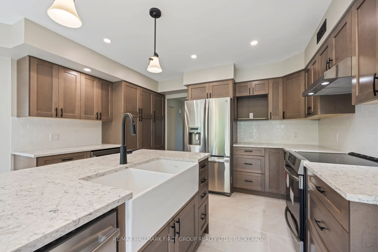
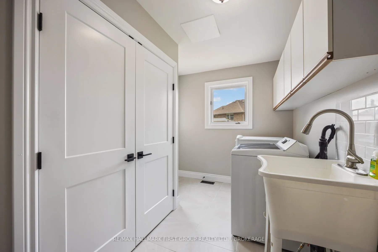
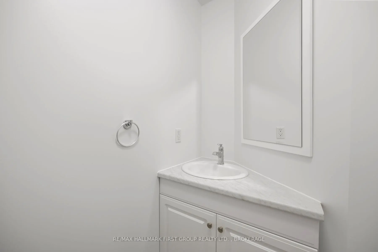
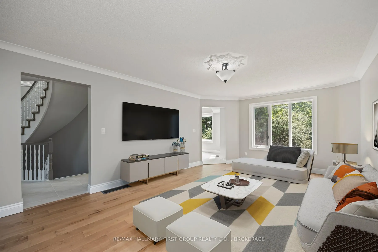
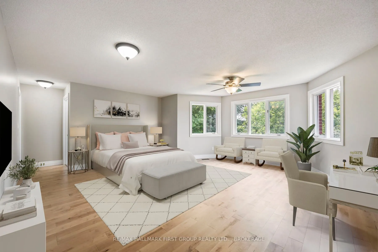
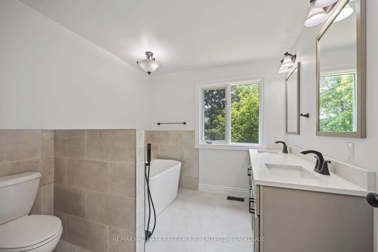
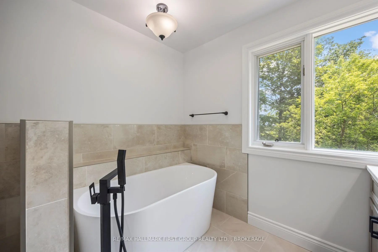
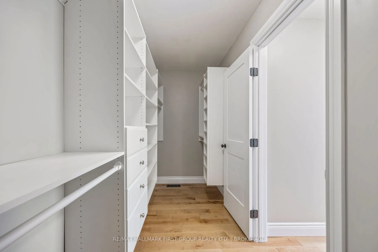
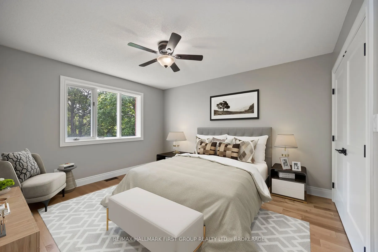
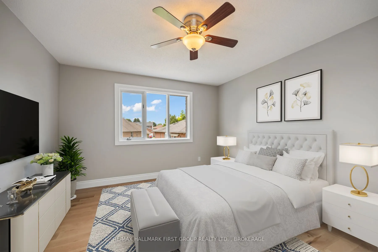
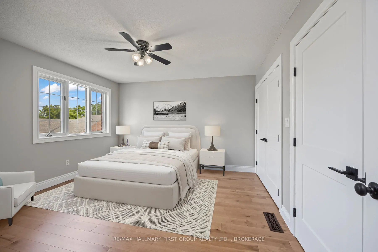
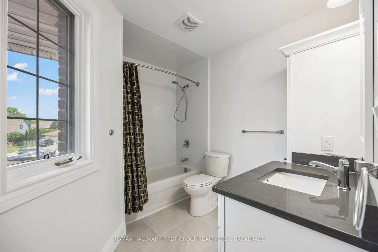
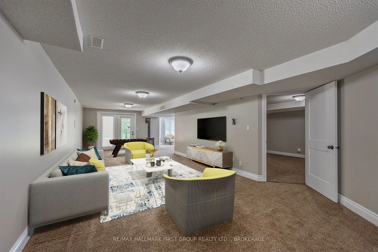
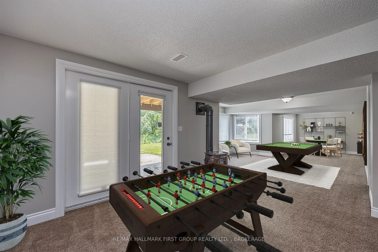
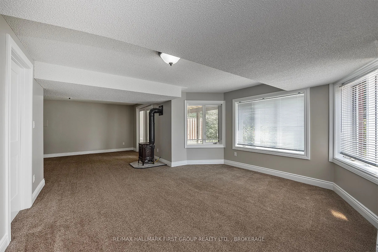
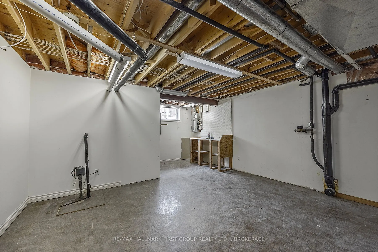
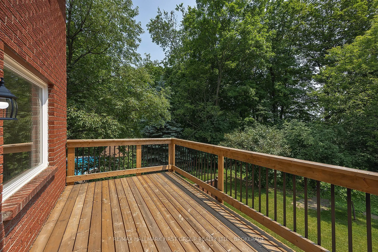
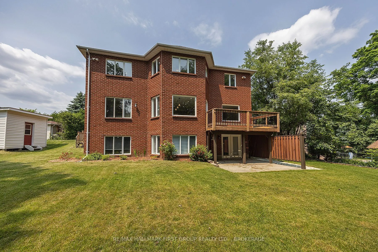
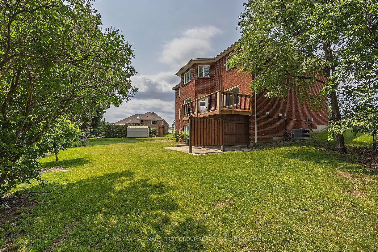
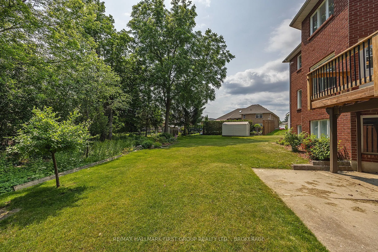
Tucked away at the end of a quiet cul-de-sac, this executive home offers the ultimate urban retreat backing directly onto the lush Trillium Ridge Park. Situated on a premium pie-shaped lot, this residence perfectly blends sophisticated design with family-focused functionality. The main level welcome...s you with soaring natural light and a true chef's kitchen, featuring sleek quartz countertops, a massive island with seating, a custom pantry with pull-outs, and a wine fridge-perfect for grabbing a glass before heading out to the private deck to enjoy the spectacular park views. The second floor is a masterclass in luxury, anchored by a spacious primary suite boasting a dream walk-in closet with built-in organizers and a 5-piece spa-like ensuite featuring a deep soaker tub and a custom glass and-tile shower. Three additional oversized bedrooms and a chic main bath ensure plenty of space for the entire family. The walk-out lower level adds even more versatile living space, with a bright family room anchored by a cozy freestanding gas stove and direct access to the beautifully treed backyard. Complete with a convenient main-floor mudroom/laundry and a coveted oversized double-car garage with inside entry, this move-in-ready masterpiece is located just steps from top-tier schools, playgrounds, and shopping in one of the city's most sought-after neighborhoods. Some photos have been virtually staged.
Full Property Details
Interior
Bedrooms
4
Bedrooms Plus
0
Total Bedrooms
4
Washrooms
3
Square Footage
3500-5000 sqft
Basement
Finished,Full
Heating Source
Gas
Heating Fuel
Forced Air
Air Conditioning
Central Air
Family Room
Yes
Kitchens
1
Kitchens Plus
0
Total Kitchens
1
Fireplace Features
No
Bedrooms
4
Bedrooms Plus
0
Total Bedrooms
4
Washrooms
3
Square Footage
3500-5000 sqft
Basement
Finished,Full
Heating Source
Gas
Heating Fuel
Forced Air
Air Conditioning
Central Air
Family Room
Yes
Kitchens
1
Kitchens Plus
0
Total Kitchens
1
Fireplace Features
No
Exterior
Depth
114.83
Front
45.31
Acreage
< .50
Driveway
Other
Lot Size
45 x 114.83 ft
Pool
None
Waterfront
None
Parking Spaces
6
Total Parking Spaces
8.00
Parking Description
Attached
Garage Spaces
2
Zoning
UR2.B
Depth
114.83
Front
45.31
Acreage
< .50
Driveway
Other
Lot Size
45 x 114.83 ft
Pool
None
Waterfront
None
Parking Spaces
6
Total Parking Spaces
8.00
Parking Description
Attached
Garage Spaces
2
Zoning
UR2.B
Building Description
Style
2-Storey
Home Type
House
Subtype
Detached
Year Built
31-50
Property Orientation
North
Exterior Finish
Brick
Sewers
Sewers
Water Supply
Municipal
Possession Date
No Data
Style
2-Storey
Home Type
House
Subtype
Detached
Year Built
31-50
Property Orientation
North
Exterior Finish
Brick
Sewers
Sewers
Water Supply
Municipal
Possession Date
No Data
Community
Community
East Gardiners Rd
Community
East Gardiners Rd
Taxes & Fees
Taxes
$7,638.73 /yr
Tax Year
2025
Occupancy
Vacant
Taxes
$7,638.73 /yr
Tax Year
2025
Occupancy
Vacant
Room Types
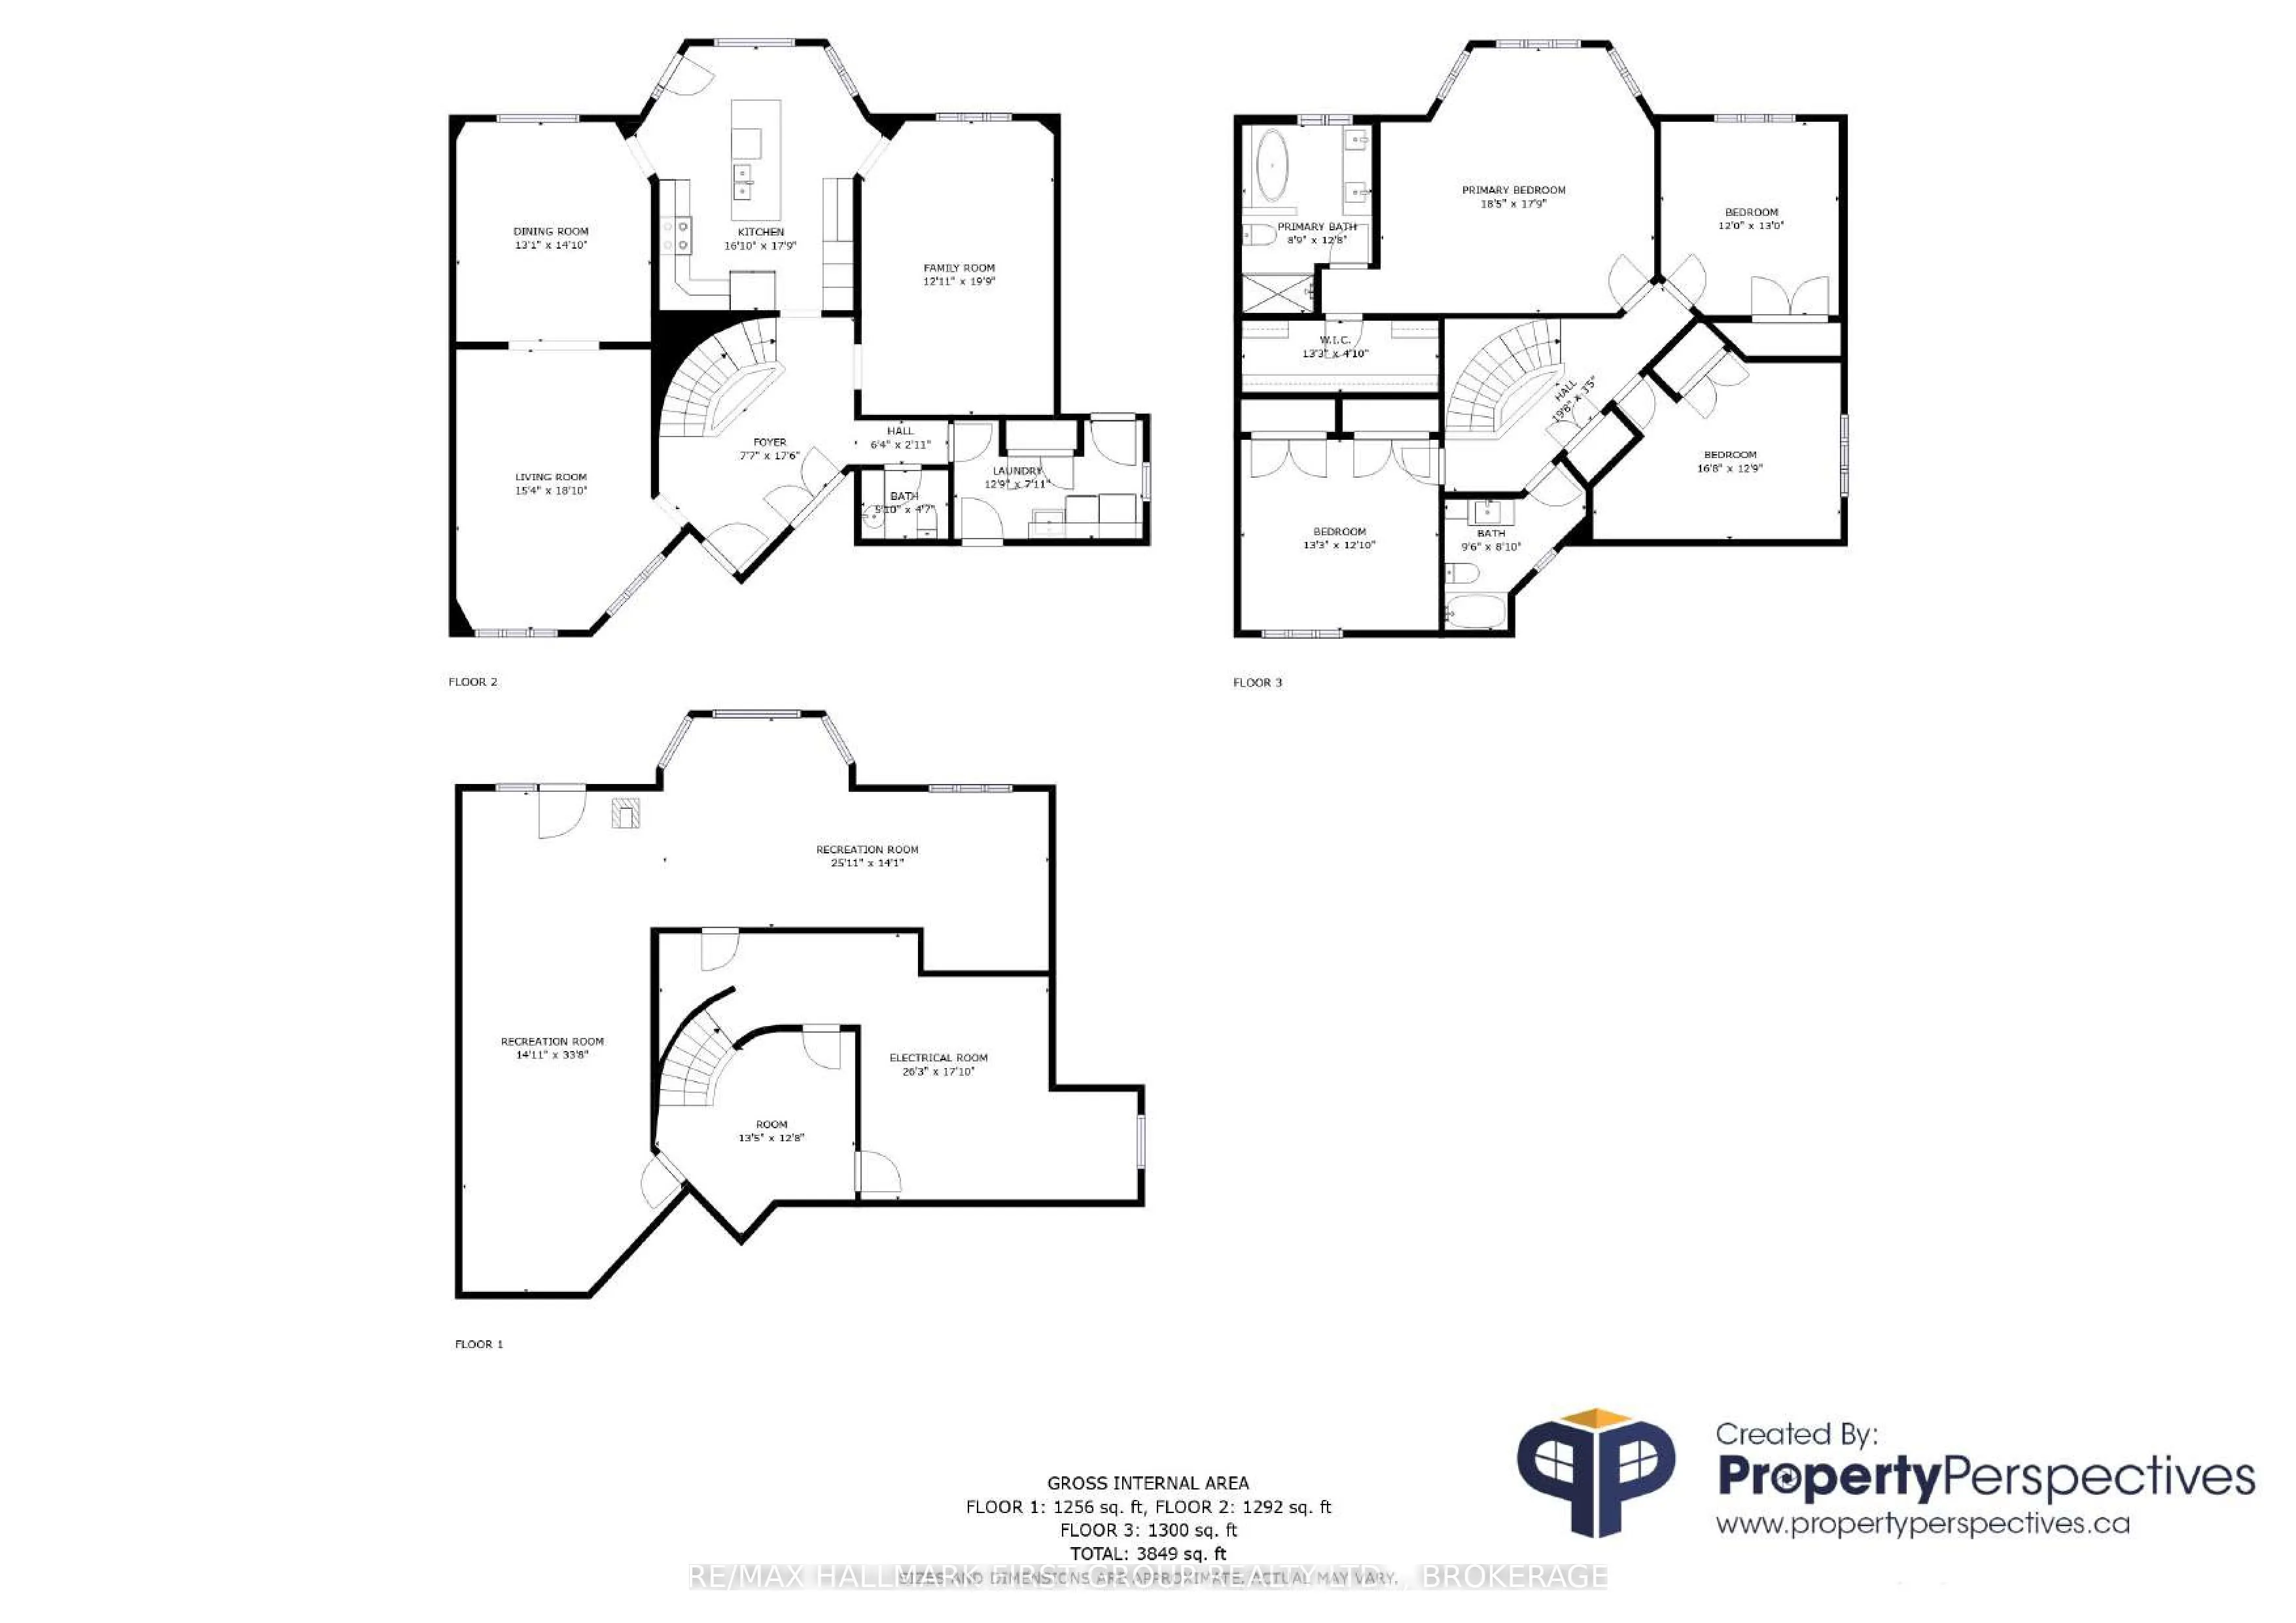
Bedroom
-
Dimensions 12.99 x 12.01 feet
156.01 sqft
Bedroom
-
Dimensions 13.25 x 12.83 feet
170 sqft
Bedroom
-
Dimensions 16.67 x 12.76 feet
212.71 sqft
Dining Room
-
Dimensions 14.83 x 13.09 feet
194.12 sqft
Family Room
-
Dimensions 19.75 x 12.93 feet
255.37 sqft
Game Room
-
Dimensions 25.92 x 14.07 feet
364.69 sqft
Kitchen
-
Dimensions 17.75 x 16.83 feet
298.73 sqft
Living Room
-
Dimensions 18.83 x 15.32 feet
288.48 sqft
Other
-
Dimensions 13.42 x 12.66 feet
169.9 sqft
Primary Bedroom
5 Pc Ensuite
Dimensions 18.41 x 17.75 feet
326.78 sqft
Recreation
-
Dimensions 33.66 x 14.93 feet
502.54 sqft
Utility Room
-
Dimensions 26.25 x 17.85 feet
468.56 sqft
Similar Properties(No results)
Mortgage Calculator
Calculate your estimated monthly mortgage payment
Price
$874,900
$
%
%
Total cost of mortgage
$0
Monthly payment
By clicking Save, we will calculate your estimated mortgage for all properties using the saved values (down payment percentage, interest rate, and amortization).
The accuracy and applicability of this calculator are not guaranteed.