Sign In or Create a Free Account to see full details of this property
Key Facts
Key facts for 855 Lotus Avenue
Property Type
House, 2-Storey
Parking
Attached 1 garage, 2 parking
MLS #
X13865868
Size
1500-2000 sqft
Basement
Full,Finished
Listed on
2026-10-06
Lot size
40 x 106.0
Tax
$5,188 /yr
Days on Market
7
Approximate Age
-
Maintenance Fee
-
Description
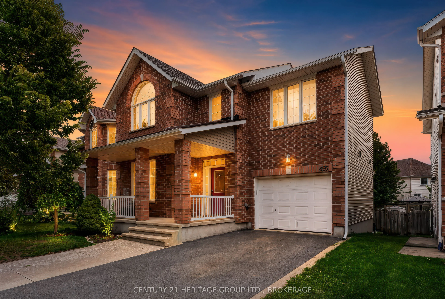
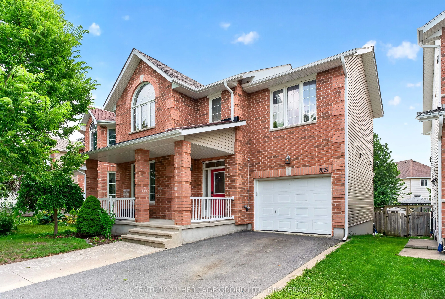
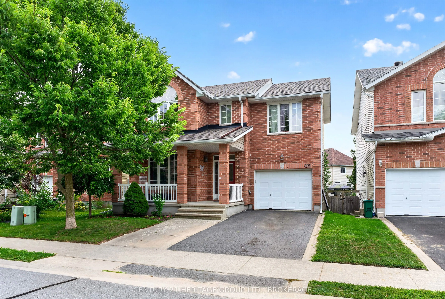
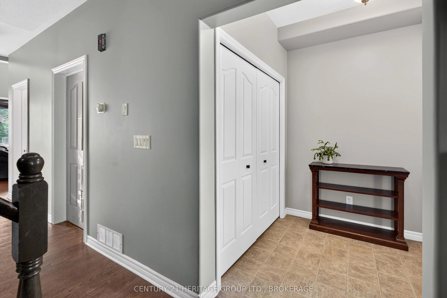
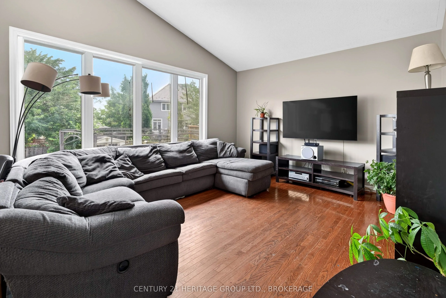
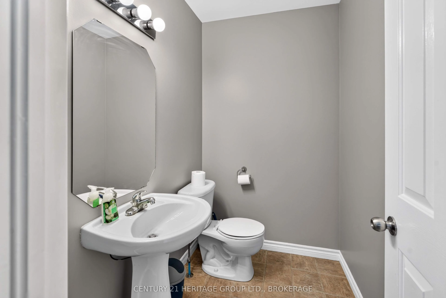
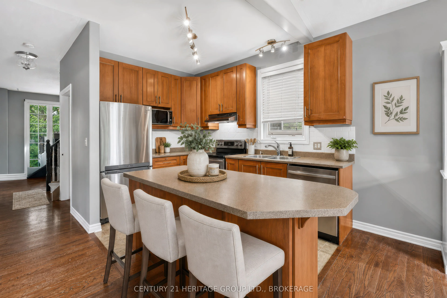
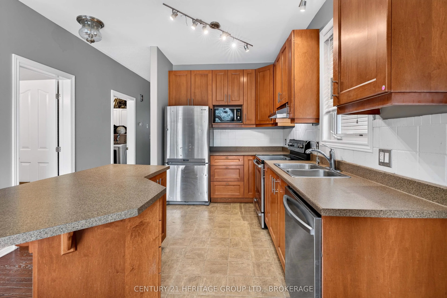
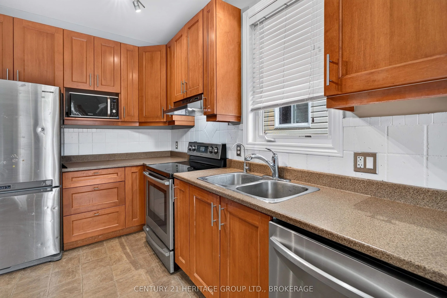
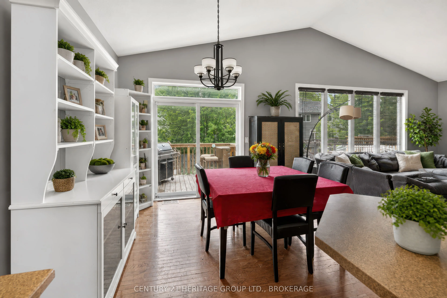
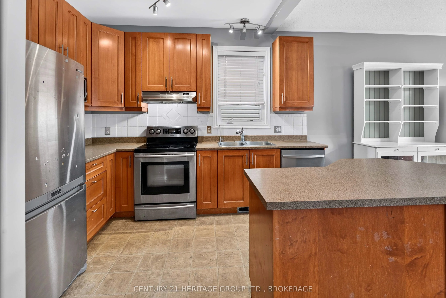
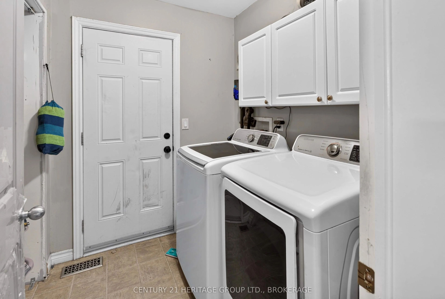
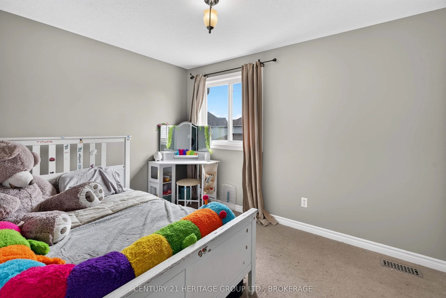
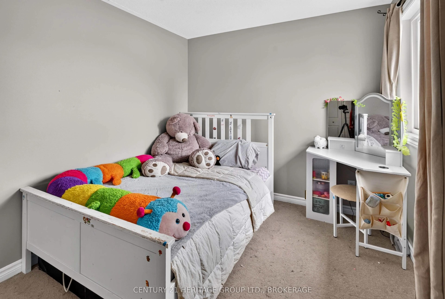
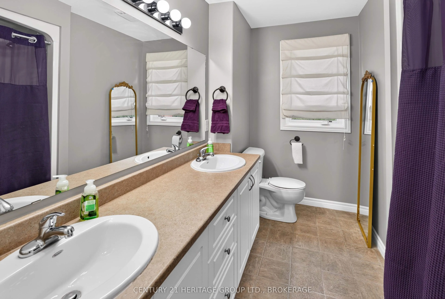
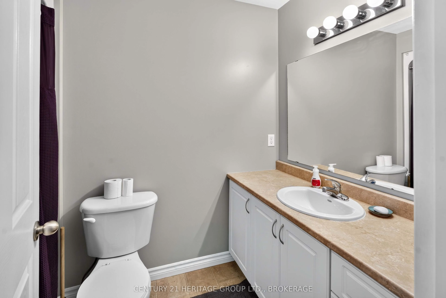
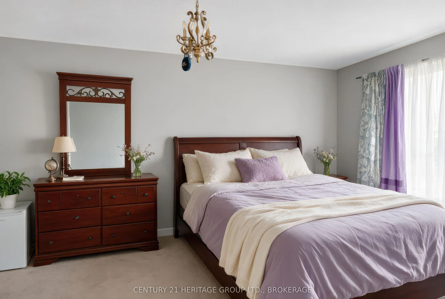
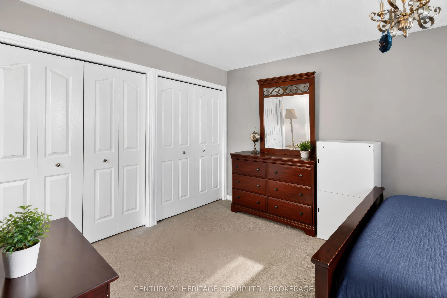
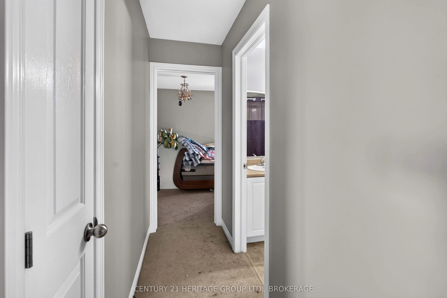
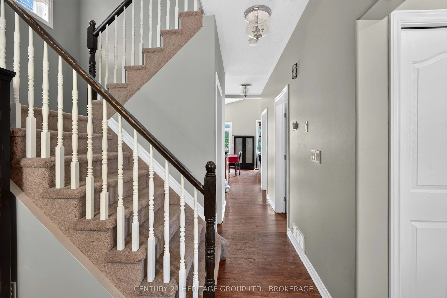
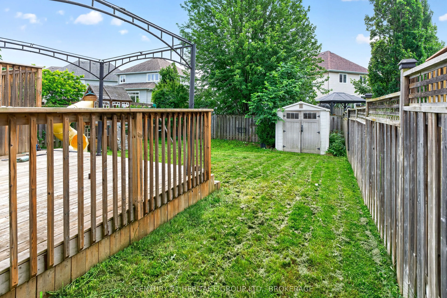
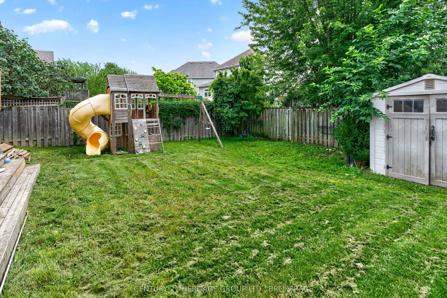
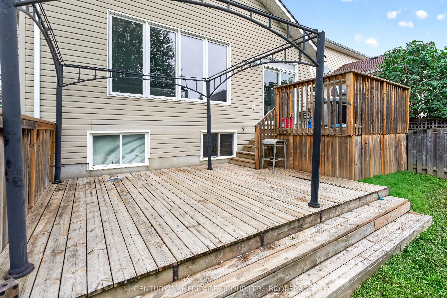
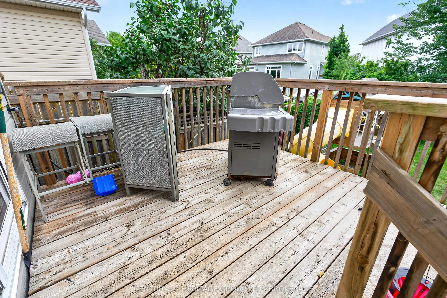
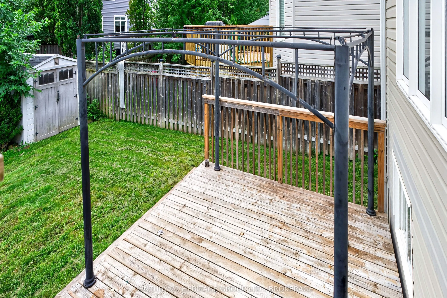
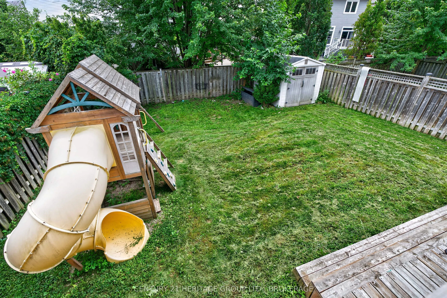
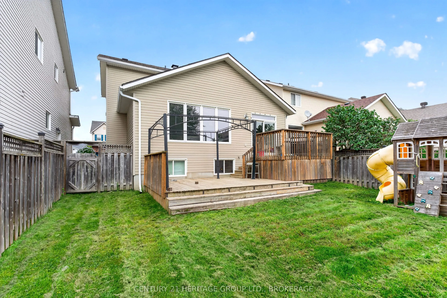
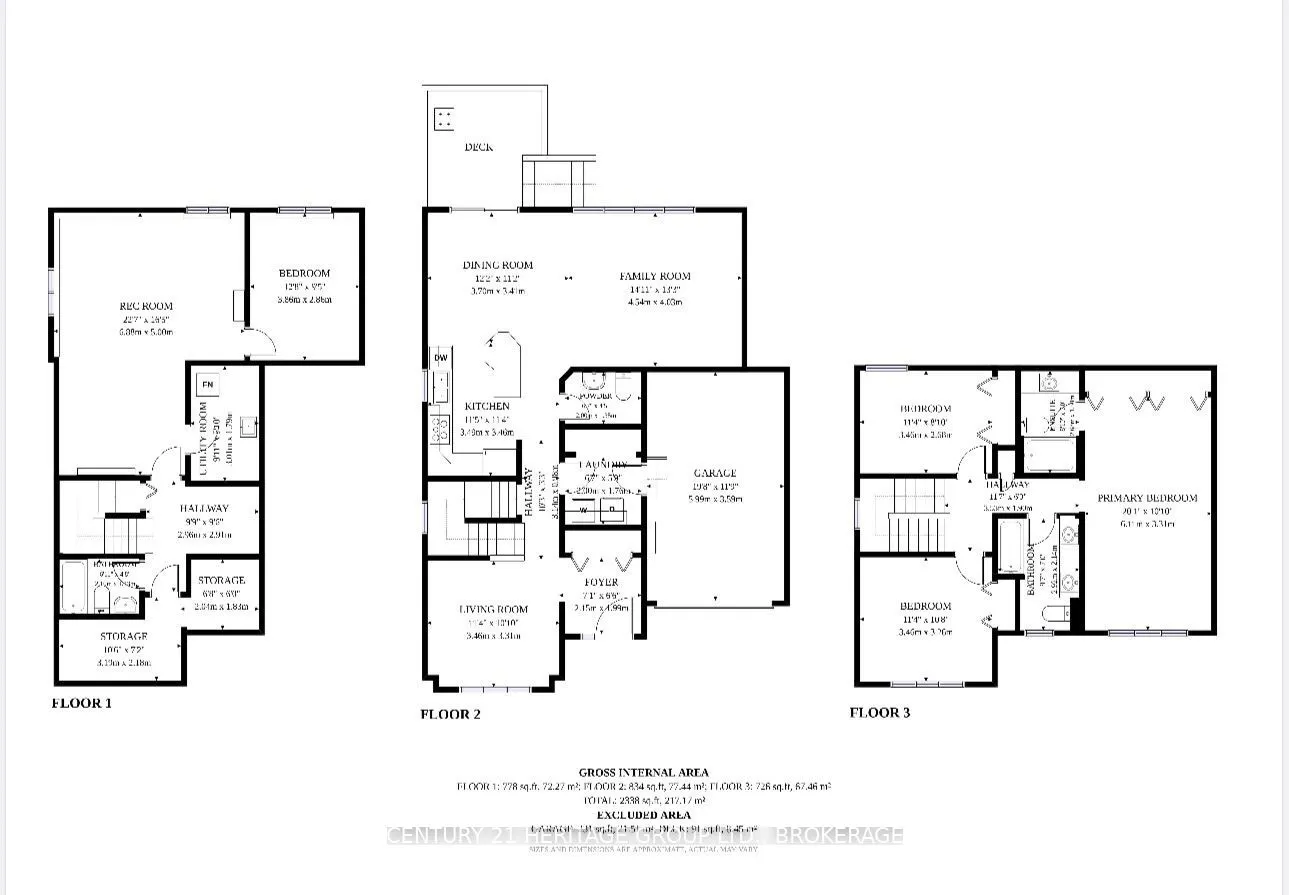
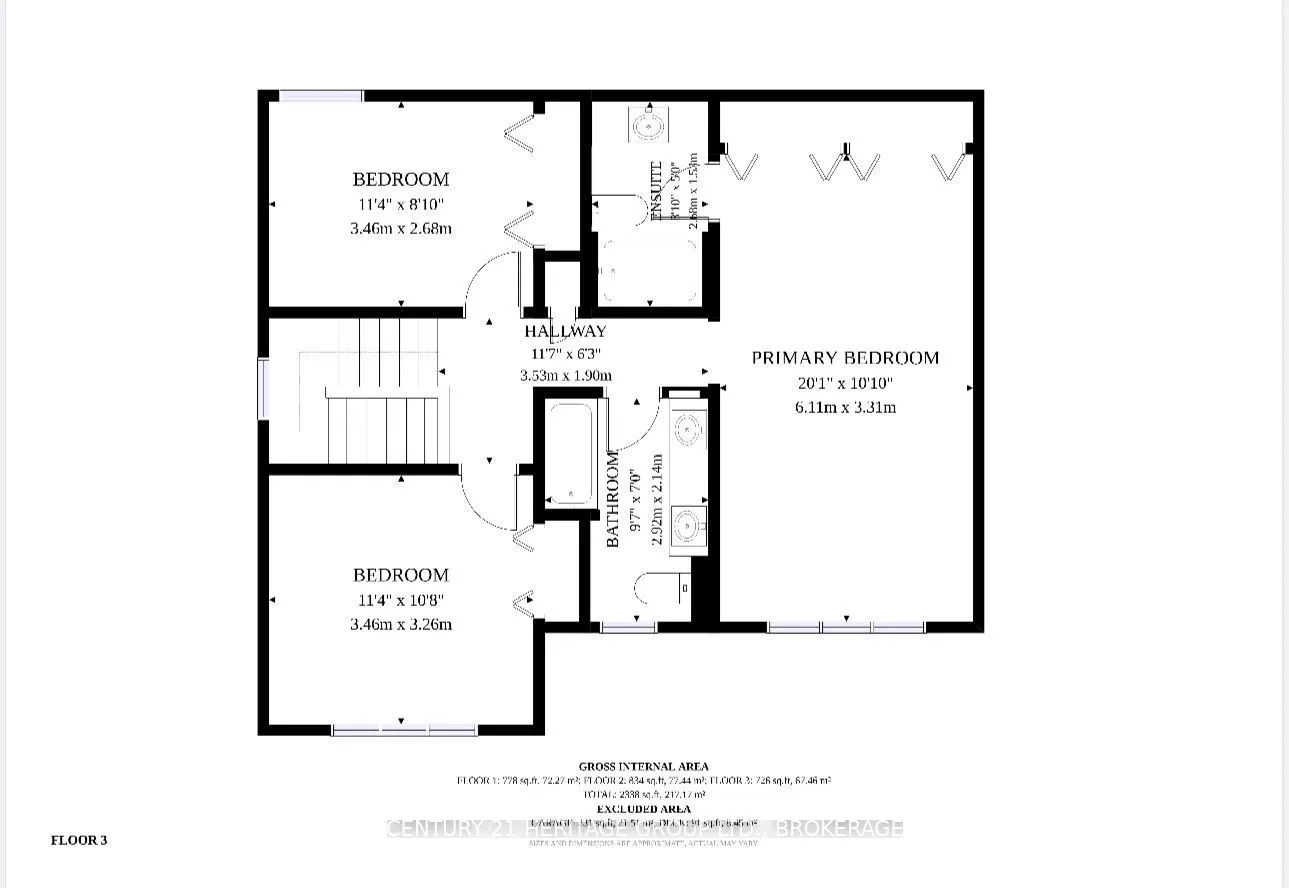
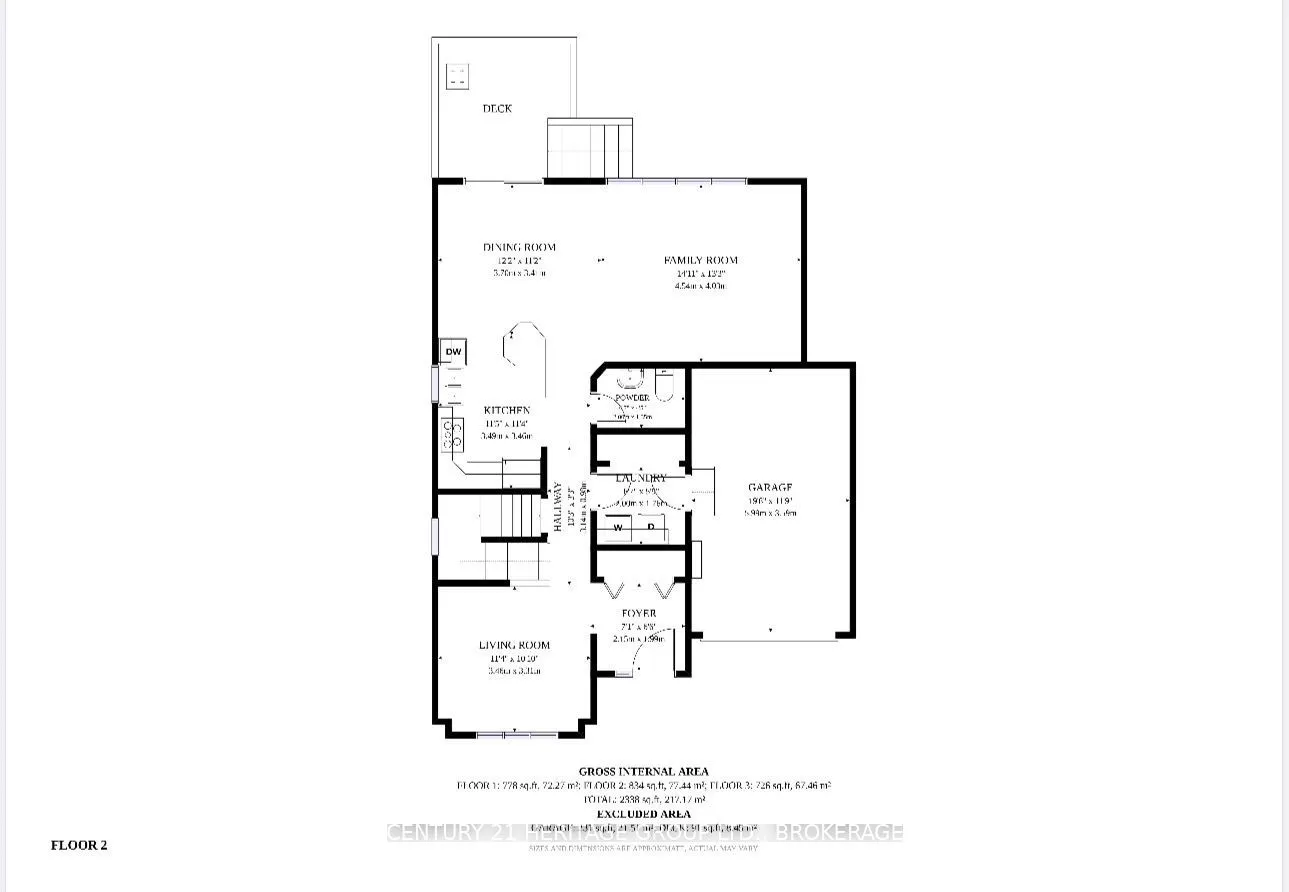
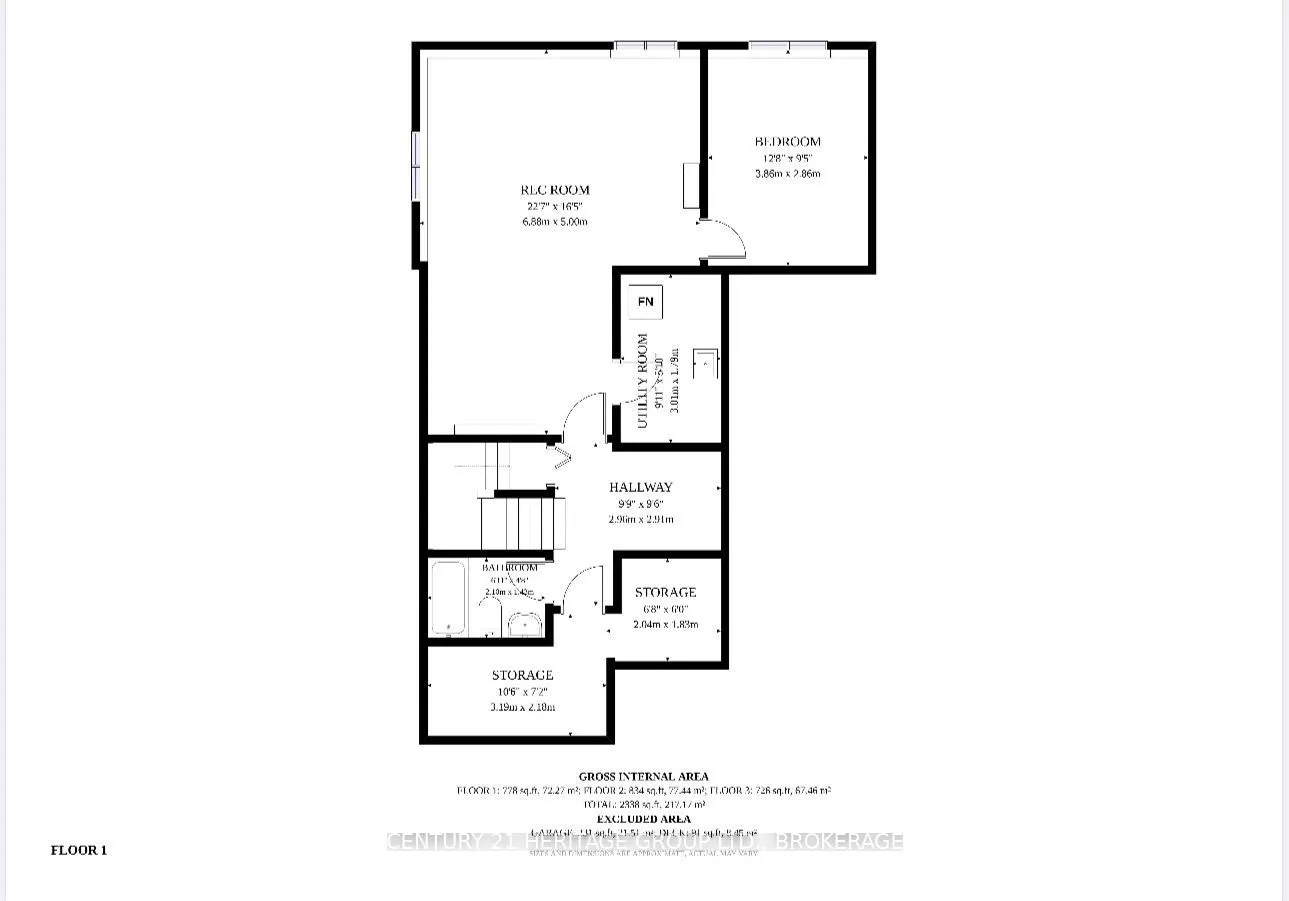
Welcome to 855 Lotus Avenue, a spacious and versatile family home offering approximately 2,338sq. ft. of finished living space across three levels, plus an attached garage and a fully fenced backyard. From the brick exterior and welcoming front entry to the bright, functional interior, this home off...ers plenty of room for a growing family. The main floor features a front living room, convenient powder room and main-floor laundry. At the rear, the kitchen offers warm wood cabinetry, stainless steel appliances, a Centre island and generous counter space, opening naturally to the dining area and family room. Large windows and patio doors fill the space with natural light and lead directly to the backyard deck, creating an easy flow for every day living, barbecues and entertaining. Upstairs, the impressive primary bedroom measures approximately 20'1" x 10'10" and includes its own ensuite. Two additional bedrooms and another full bathroom complete the upper level, giving everyone comfortable private space. The finished lower level adds excellent flexibility with a large 22'7" x 16'5" recreation room, a fourth bedroom, full bathroom, utility room and additional storage. It is an ideal setup for older children, guests, a home office, gym or additional family space. Outside, enjoy a fenced yard with mature trees, a large deck, storage shed and plenty of room for kids and pets to play. An attached garage and private driveway add everyday convenience. With four bedrooms, three full bathrooms plus a powder room, multiple living areas, finished lower-level space and a practical layout that can adapt as your needs change, 855 Lotus Avenue delivers the space, functionality and flexibility today's families are looking for.
Full Property Details
Interior
Bedrooms
3
Bedrooms Plus
1
Total Bedrooms
4
Washrooms
4
Square Footage
1500-2000 sqft
Basement
Full,Finished
Heating Source
Gas
Heating Fuel
Forced Air
Air Conditioning
Central Air
Family Room
Yes
Kitchens
1
Total Kitchens
1
Fireplace Features
No
Bedrooms
3
Bedrooms Plus
1
Total Bedrooms
4
Washrooms
4
Square Footage
1500-2000 sqft
Basement
Full,Finished
Heating Source
Gas
Heating Fuel
Forced Air
Air Conditioning
Central Air
Family Room
Yes
Kitchens
1
Total Kitchens
1
Fireplace Features
No
Exterior
Depth
106.0
Front
40.0
Acreage
< .50
Driveway
Private
Lot Size
40 x 106.0 ft
Pool
None
Waterfront
None
Parking Spaces
2
Total Parking Spaces
3.00
Parking Description
Attached
Garage Spaces
1
Zoning
Residential
Depth
106.0
Front
40.0
Acreage
< .50
Driveway
Private
Lot Size
40 x 106.0 ft
Pool
None
Waterfront
None
Parking Spaces
2
Total Parking Spaces
3.00
Parking Description
Attached
Garage Spaces
1
Zoning
Residential
Building Description
Style
2-Storey
Home Type
House
Subtype
Detached
Property Orientation
North
Exterior Finish
Brick,Vinyl Siding
Sewers
Sewers
Water Supply
Municipal
Possession Date
10/10/2026
Style
2-Storey
Home Type
House
Subtype
Detached
Property Orientation
North
Exterior Finish
Brick,Vinyl Siding
Sewers
Sewers
Water Supply
Municipal
Possession Date
10/10/2026
Community
Community
Kingston East (Incl Barret Crt)
Community
Kingston East (Incl Barret Crt)
Taxes & Fees
Taxes
$5,188 /yr
Tax Year
2026
Occupancy
Owner
Taxes
$5,188 /yr
Tax Year
2026
Occupancy
Owner
Room Types
Bathroom
4 Pc Bath
Dimensions 7.51 x 7.02 feet
52.72 sqft
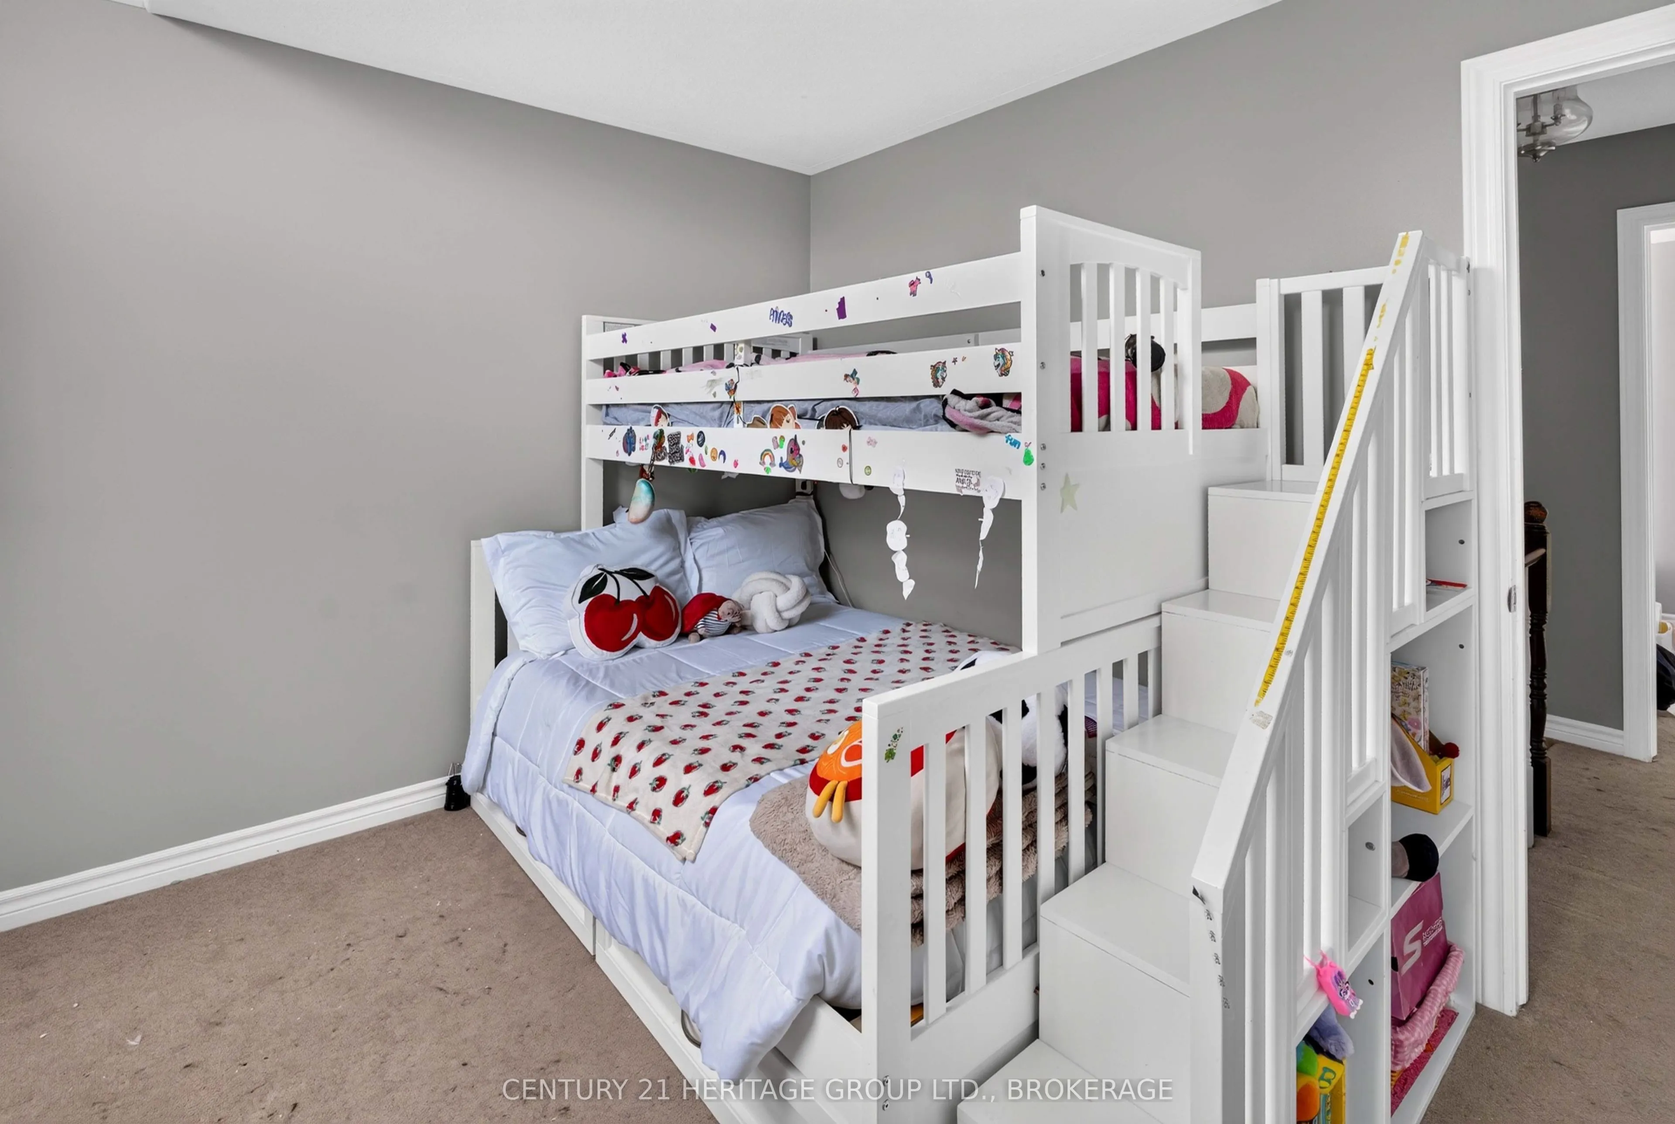
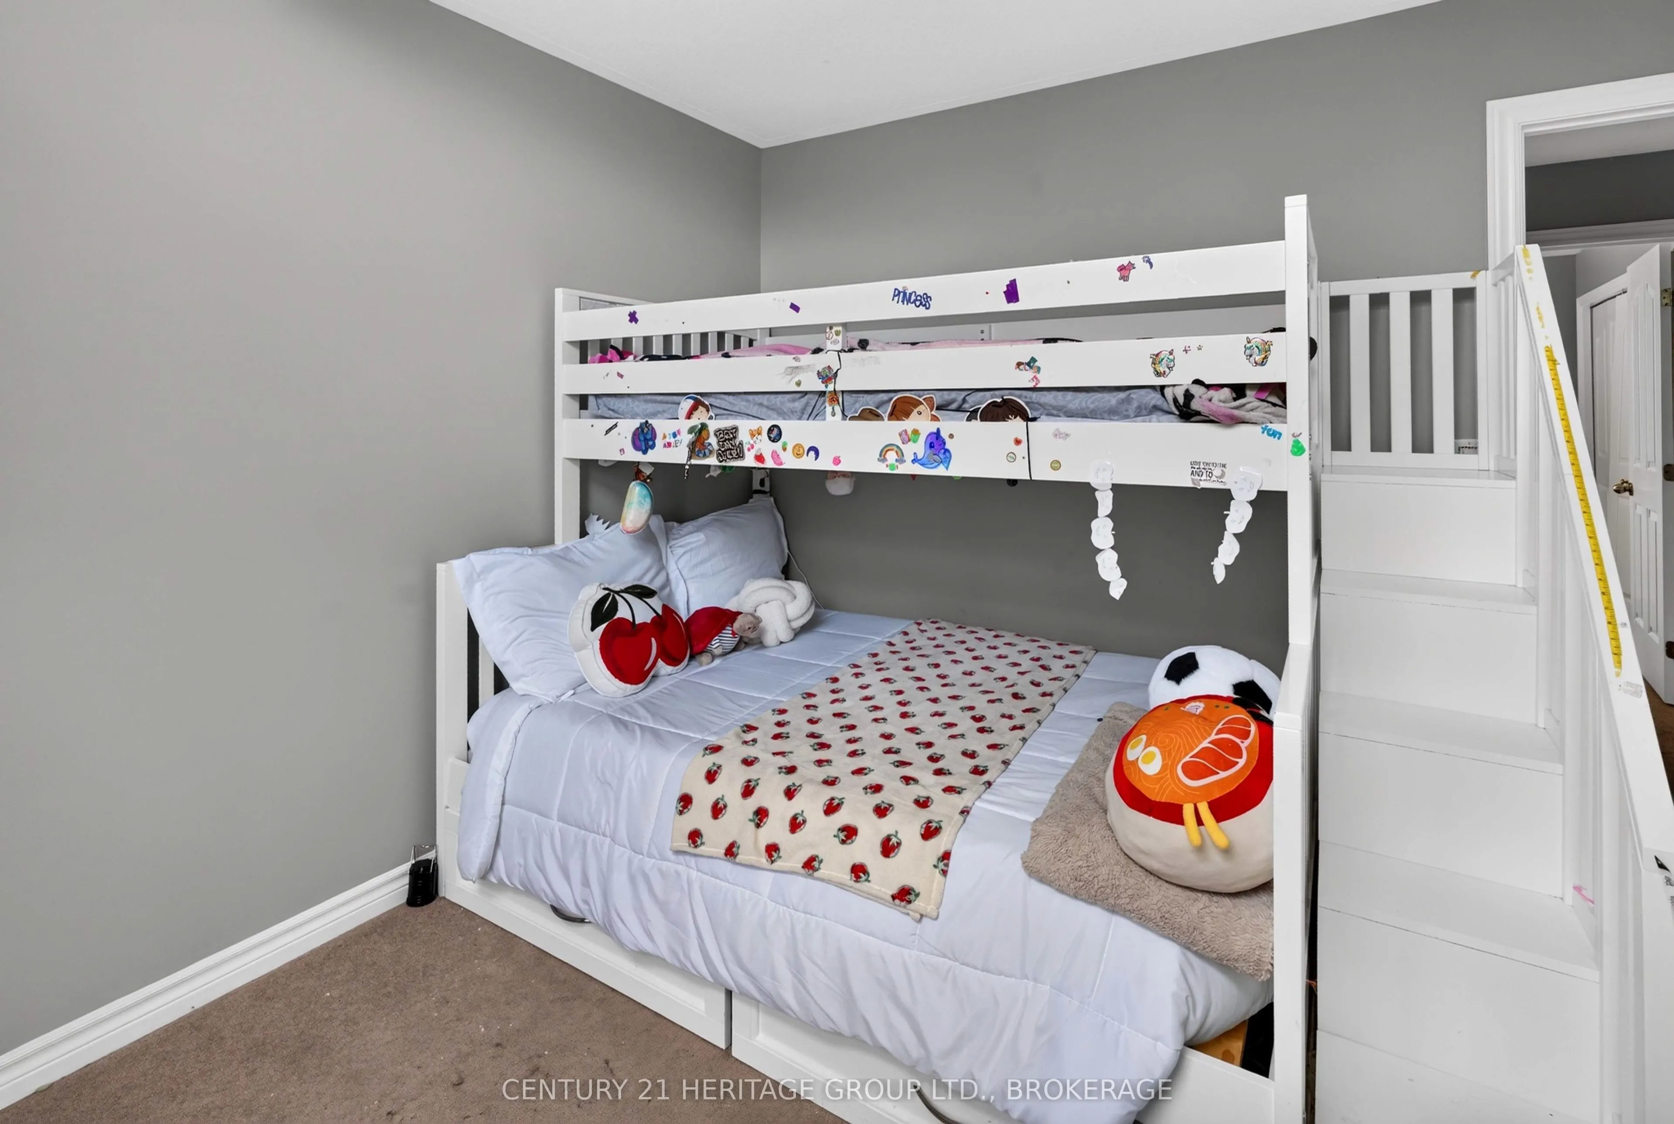
Bedroom 2
Closet, Window
Dimensions 11.35 x 10.7 feet
121.44 sqft
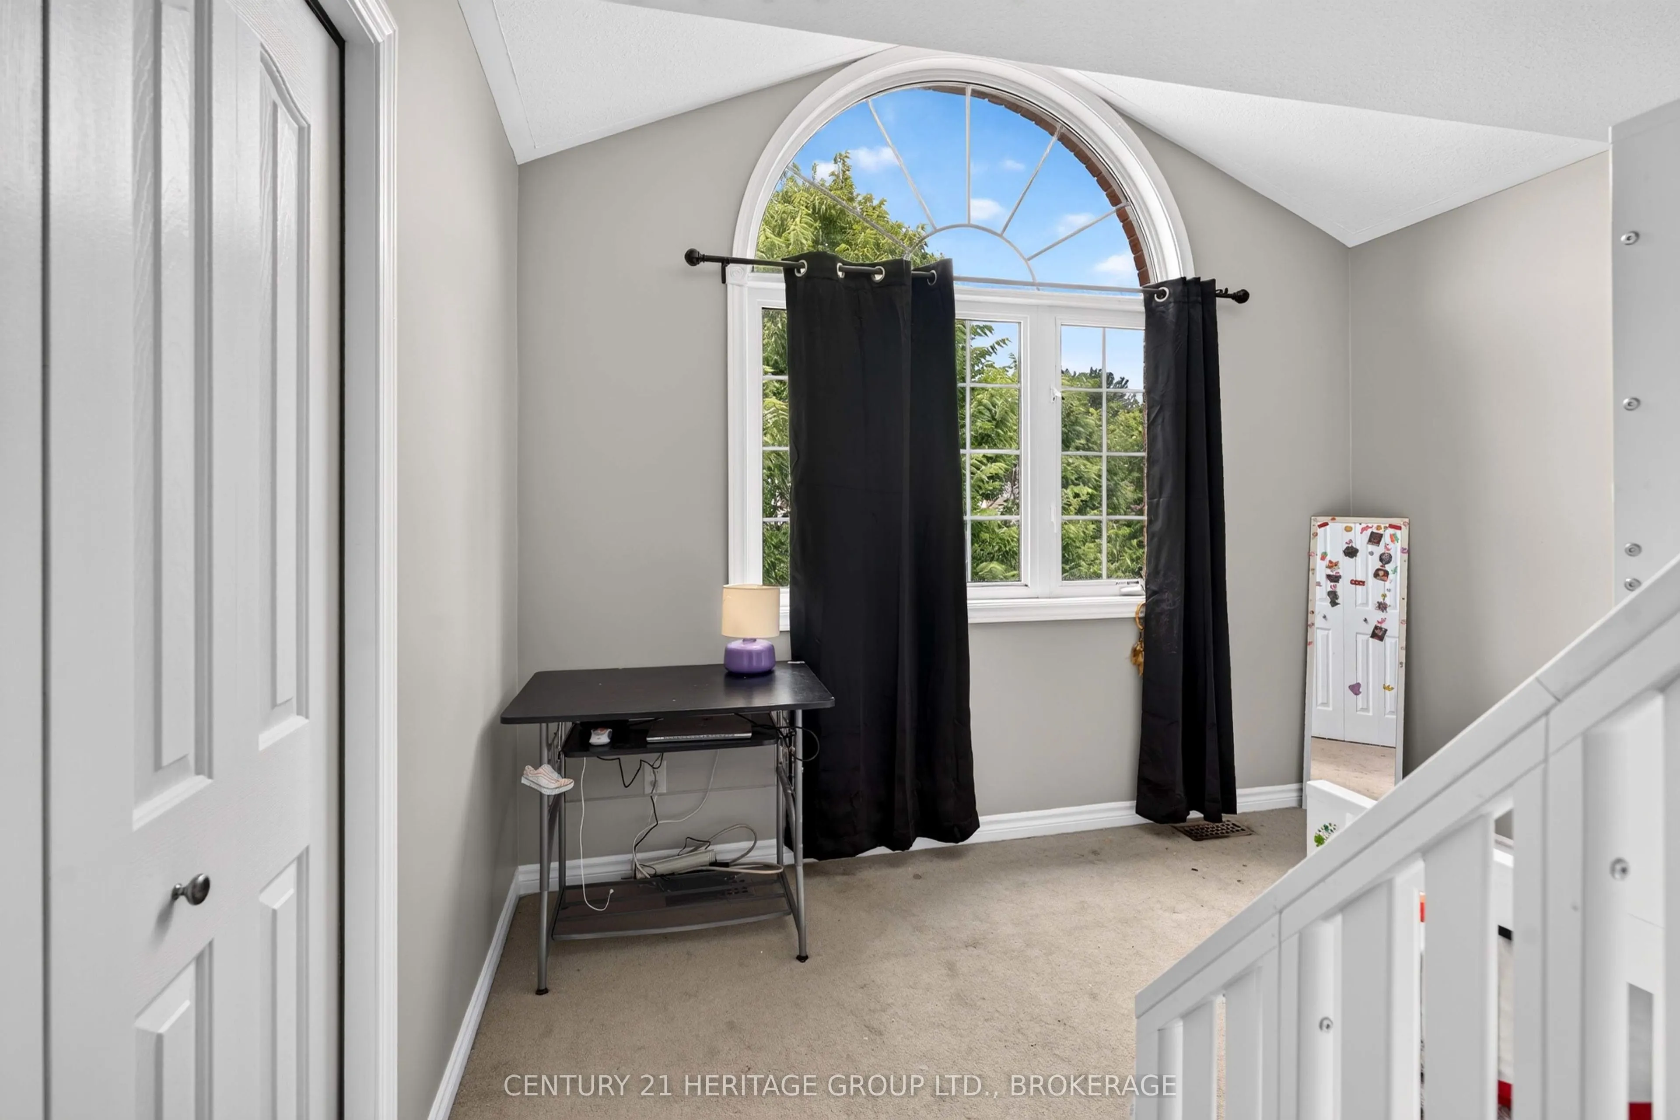
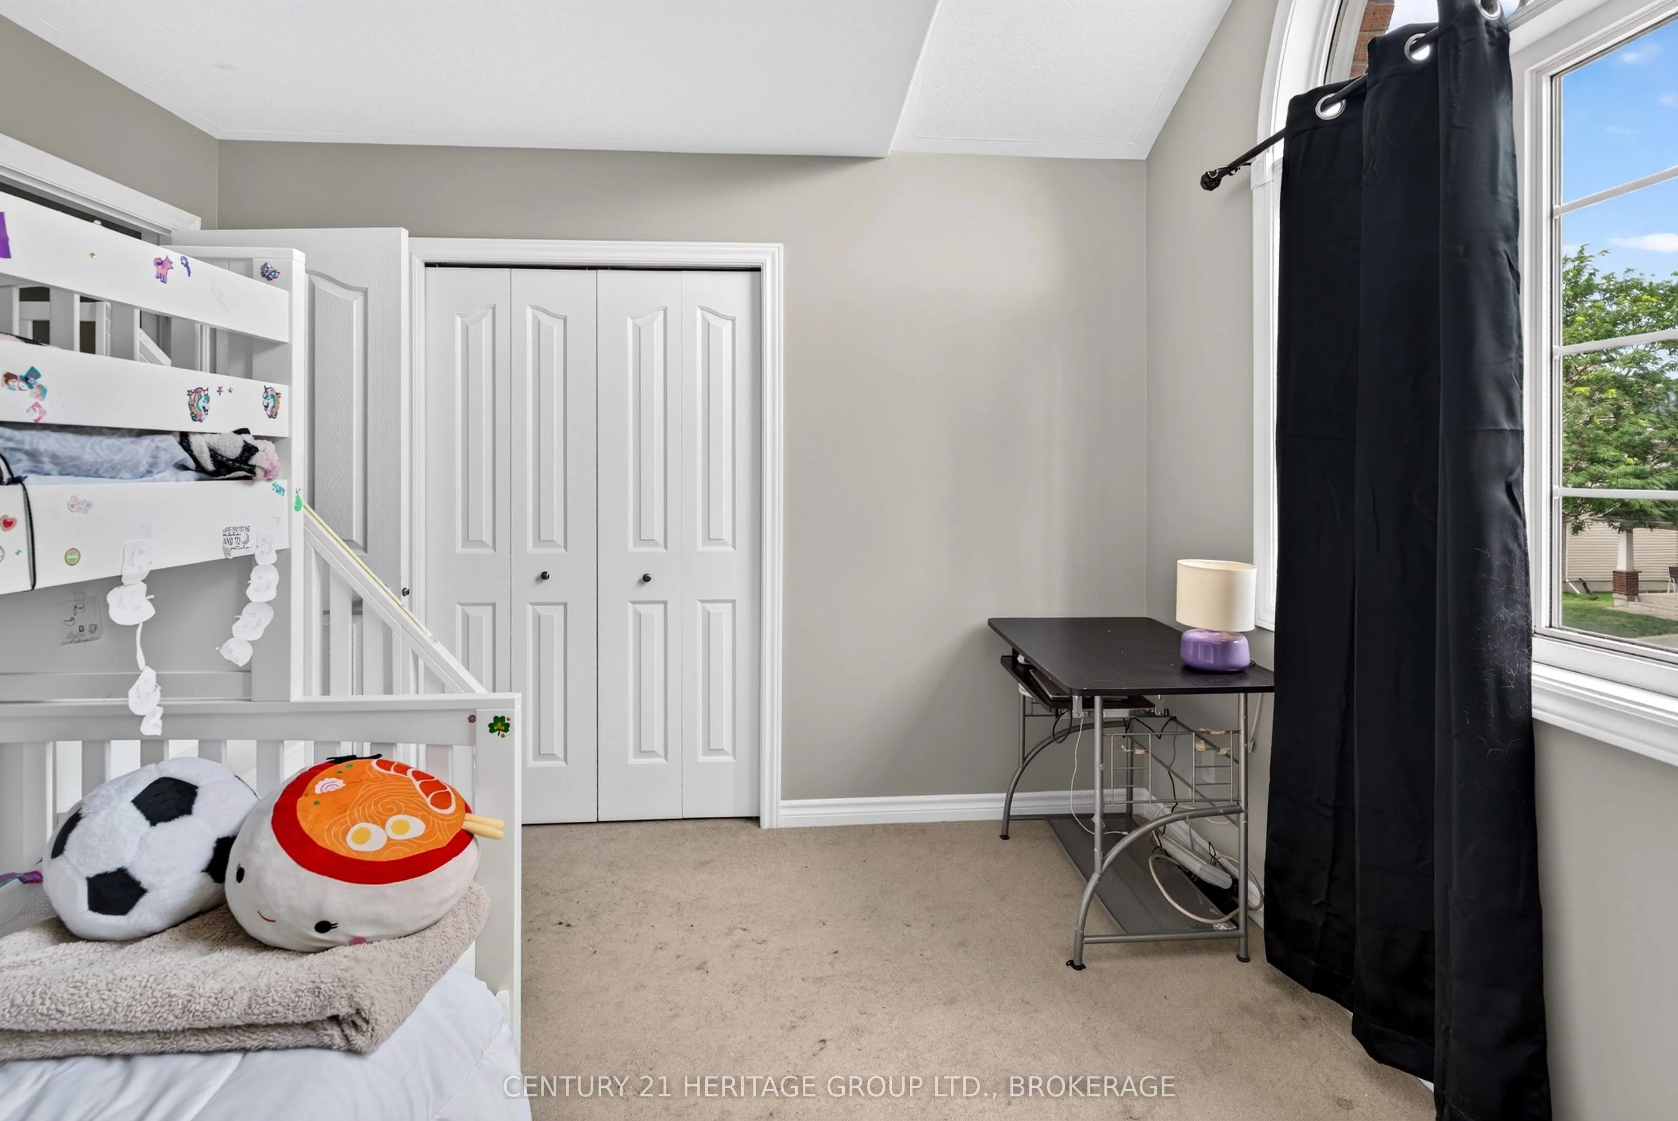
Bedroom 3
Closet, Window
Dimensions 11.35 x 8.79 feet
99.77 sqft
Bedroom 4
Window
Dimensions 12.66 x 9.38 feet
118.75 sqft
Dining Room
Open Concept, W/O To Deck, Overlooks Backyard
Dimensions 12.14 x 11.19 feet
135.85 sqft
Family Room
Open Concept, Large Window, Overlooks Backyard
Dimensions 14.9 x 13.22 feet
196.98 sqft
Kitchen
Centre Island, Stainless Steel Appl, Backsplash
Dimensions 11.45 x 11.35 feet
129.96 sqft
Laundry
-
Dimensions 6.56 x 5.77 feet
37.85 sqft
Living Room
Open Concept
Dimensions 11.35 x 10.86 feet
123.26 sqft
Powder Room
2 Pc Bath
Dimensions 6.56 x 4.43 feet
29.06 sqft
Primary Bedroom
Closet, Large Closet
Dimensions 20.05 x 10.86 feet
217.74 sqft
Recreation
Finished
Dimensions 22.57 x 16.4 feet
370.15 sqft
Similar Properties(No results)
Mortgage Calculator
Calculate your estimated monthly mortgage payment
Price
$649,000
$
%
%
Total cost of mortgage
$0
Monthly payment
By clicking Save, we will calculate your estimated mortgage for all properties using the saved values (down payment percentage, interest rate, and amortization).
The accuracy and applicability of this calculator are not guaranteed.