Sign In or Create a Free Account to see full details of this property
Key Facts
Key facts for 734 Portsmouth Avenue
Property Type
House, Bungalow
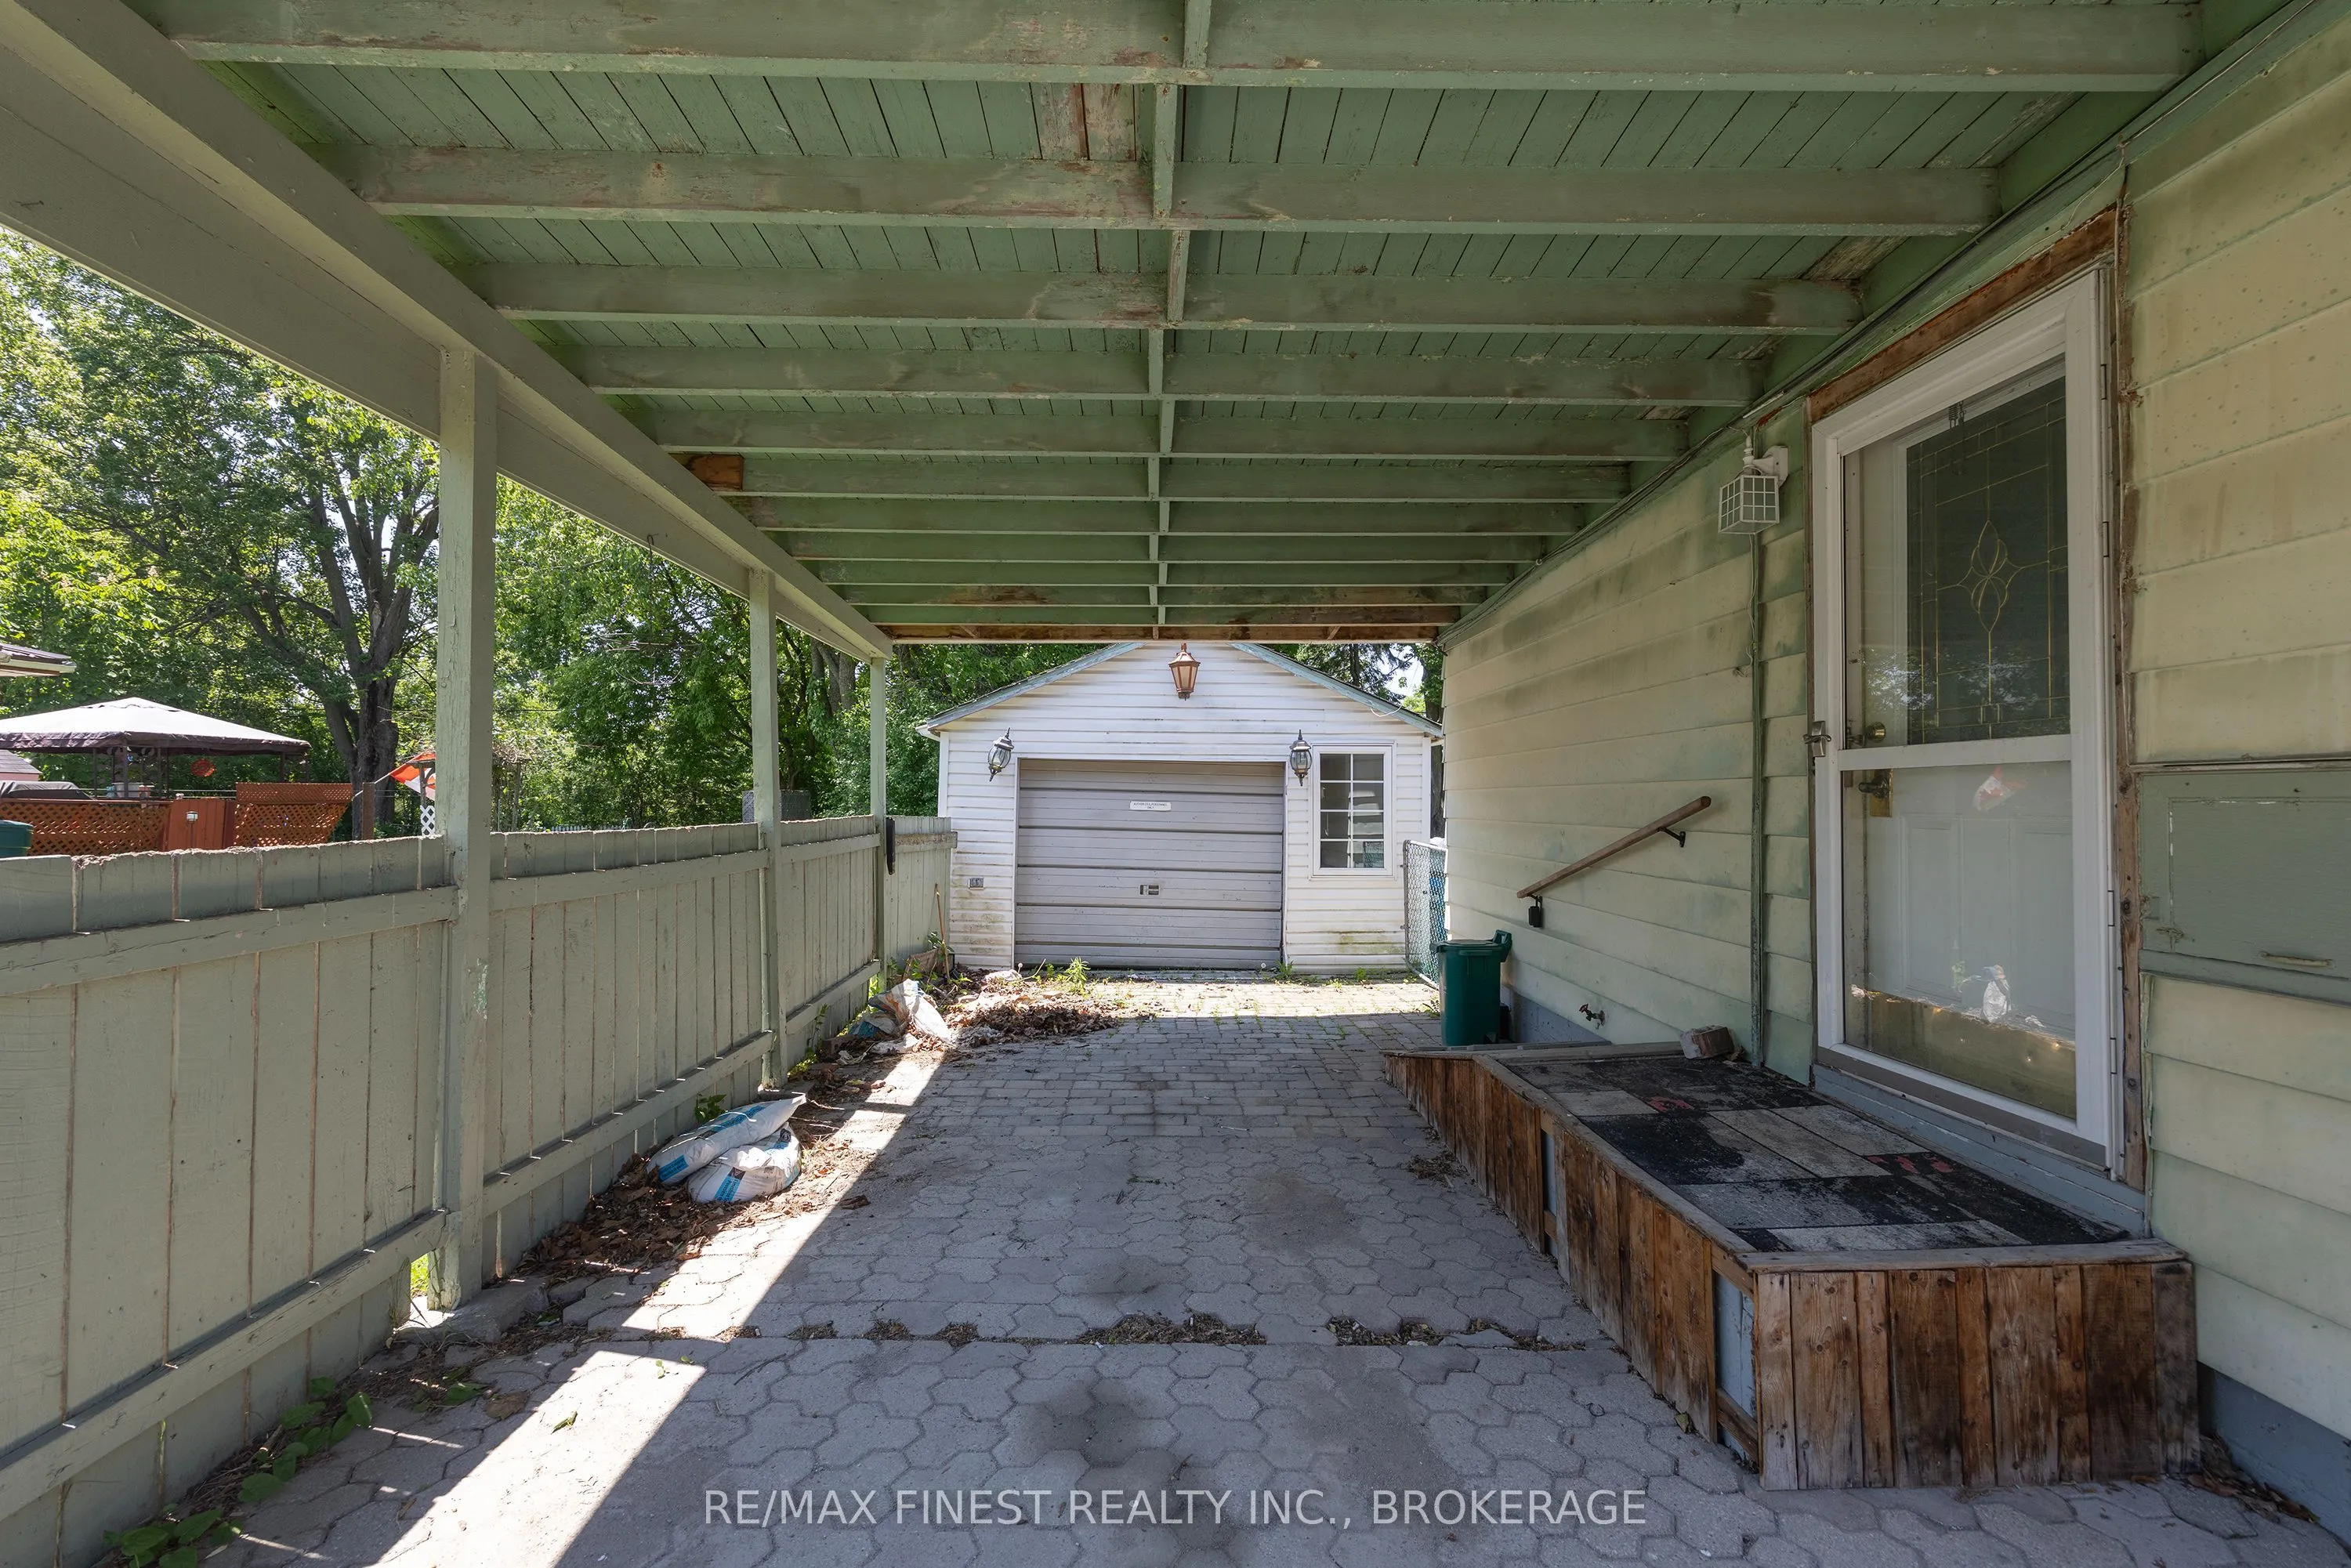
Parking
Detached 1 garage, 2 parking
MLS #
X13827948
Size
< 700 sqft
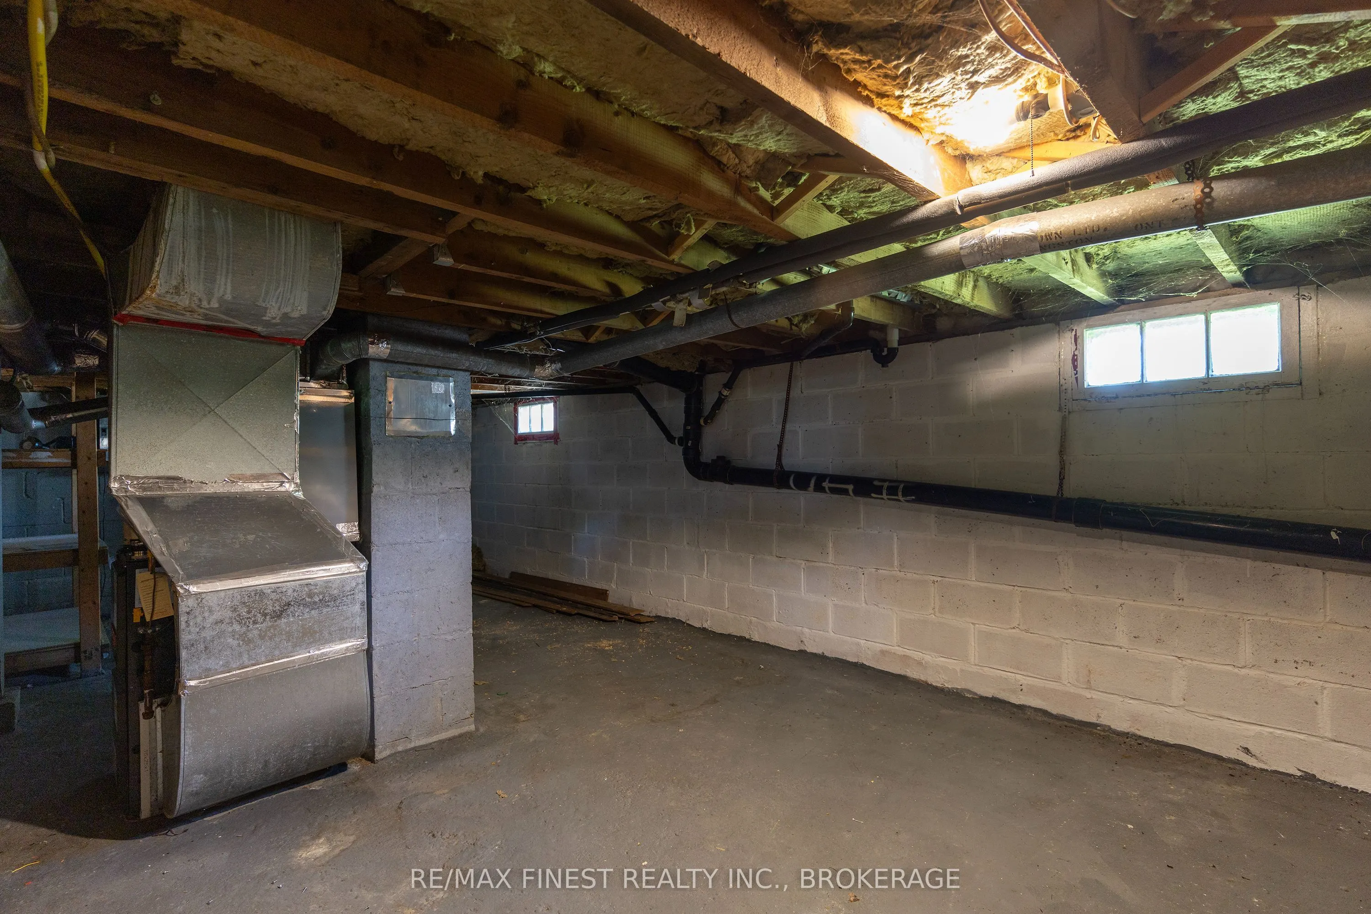
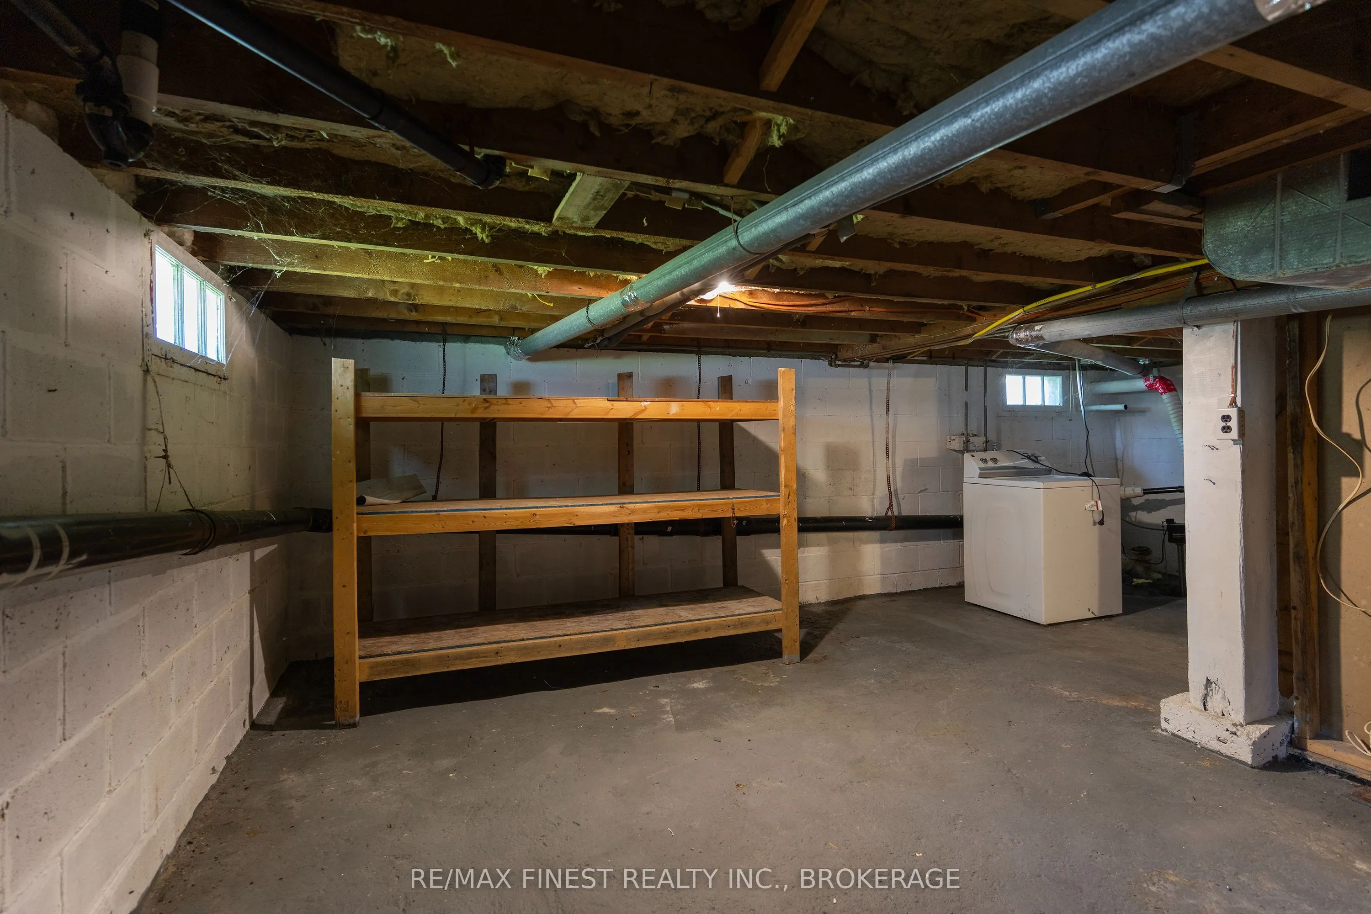
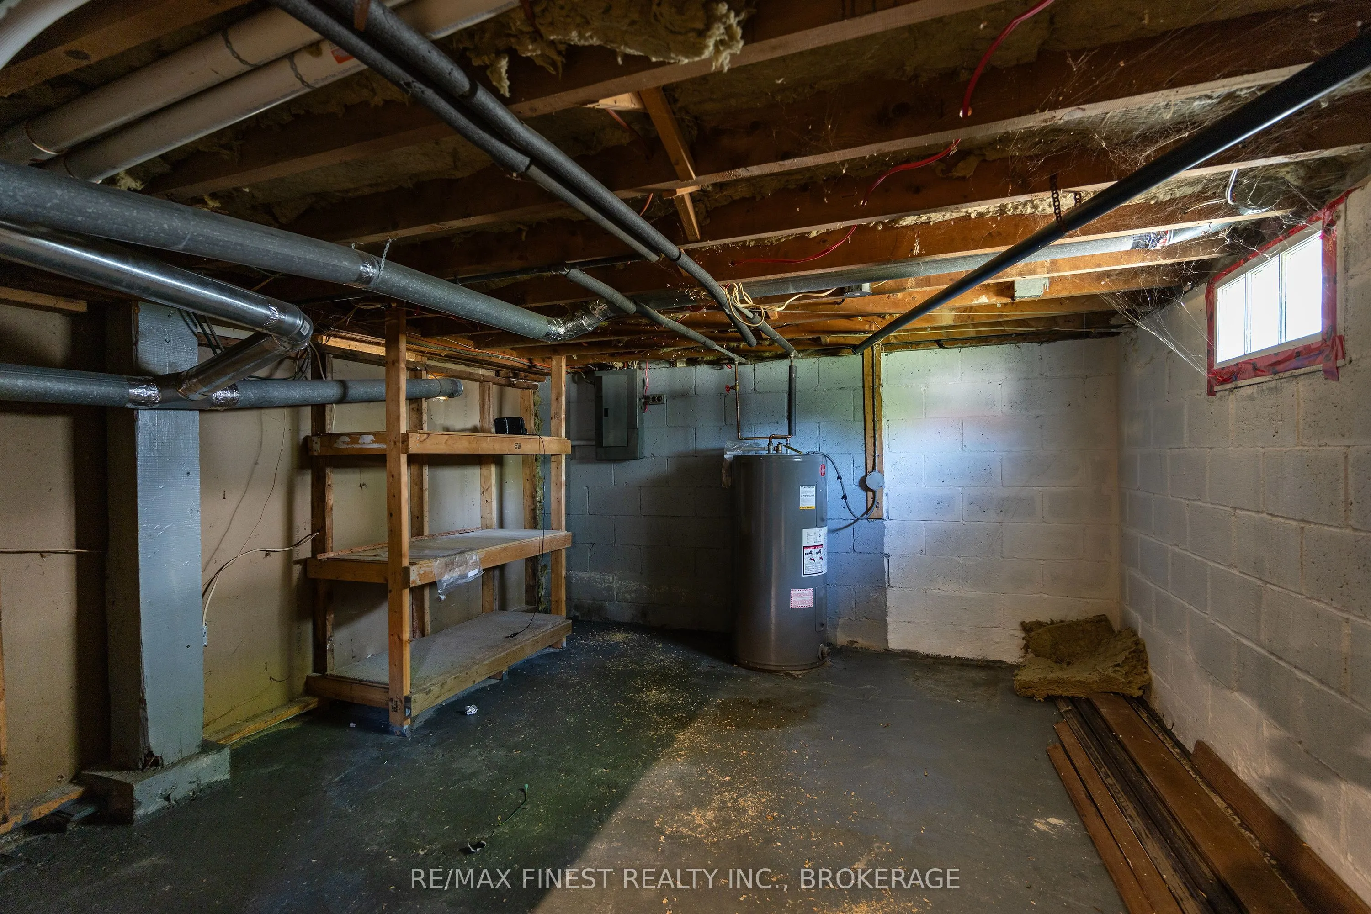
Basement
Unfinished
Listed on
2026-09-25
Lot size
66 x 115.0
Tax
$3,088 /yr
Days on Market
18
Approximate Age
-
Maintenance Fee
-
Description
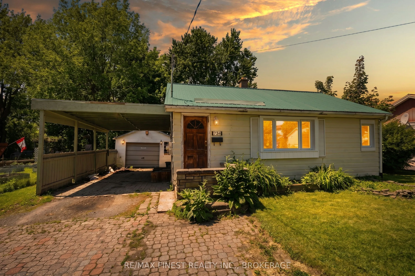
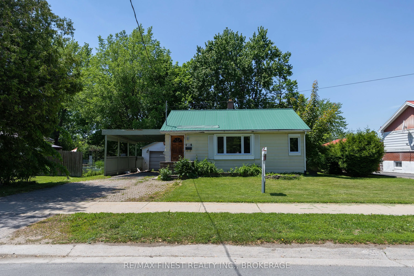
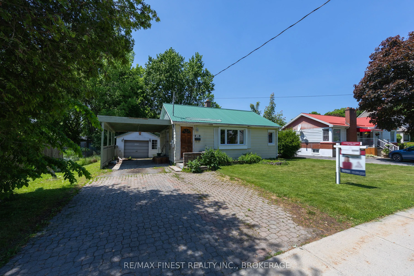
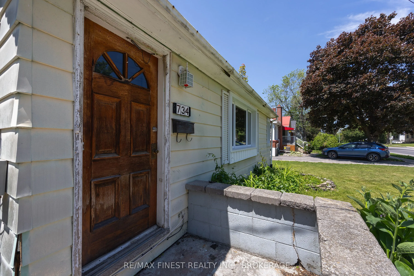
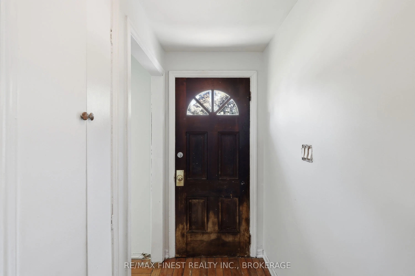
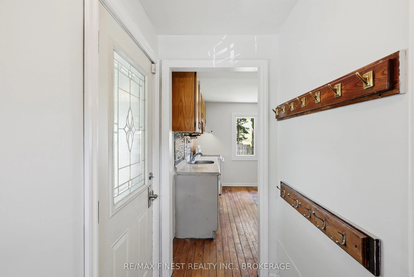
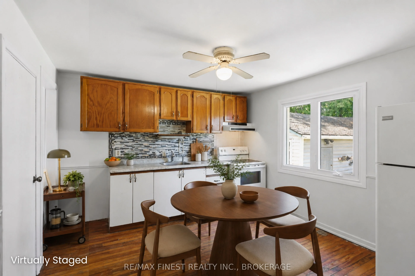
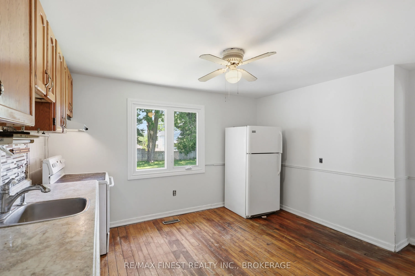
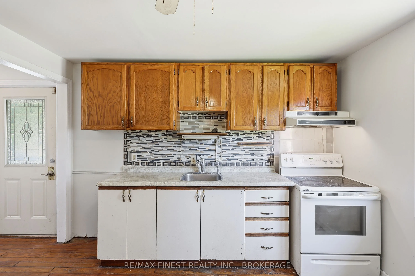
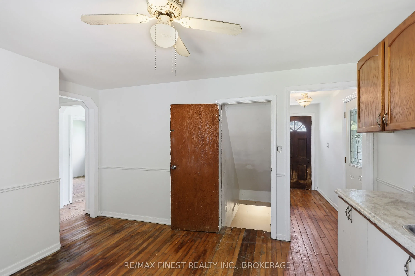
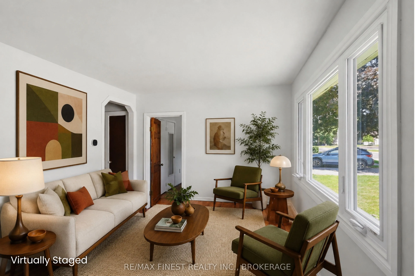
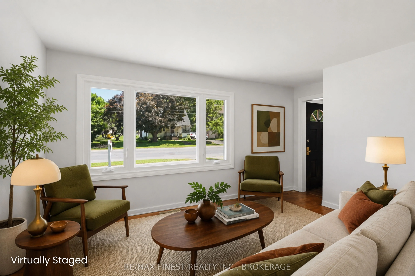
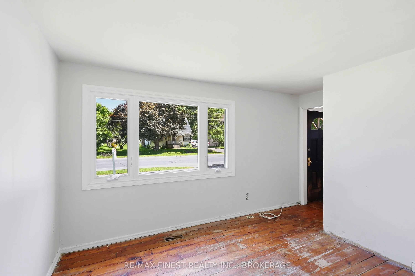
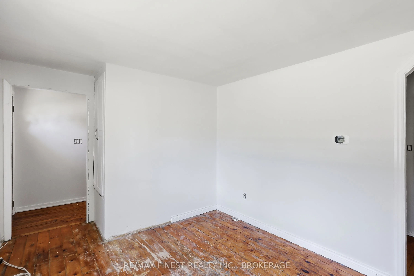
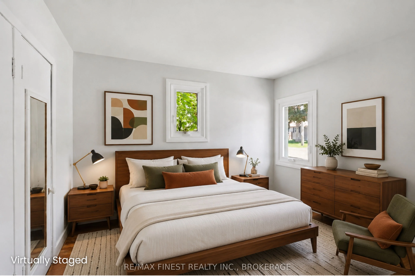
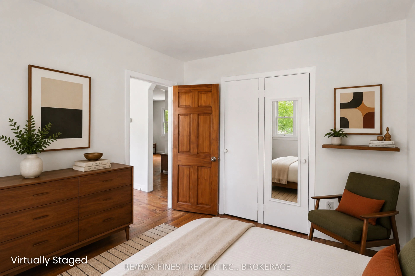
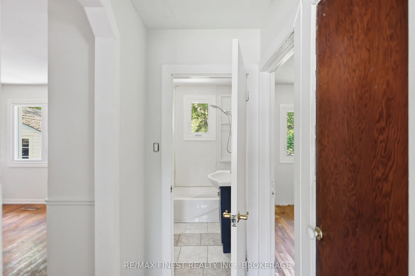
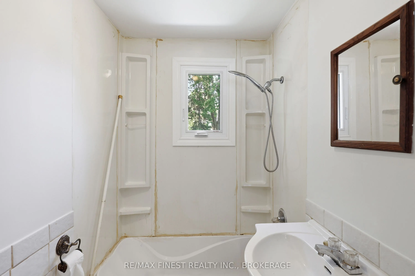
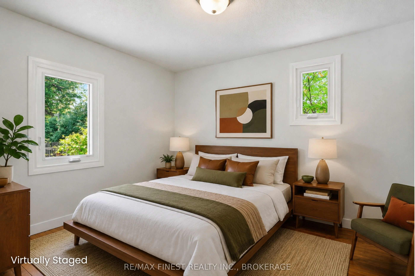
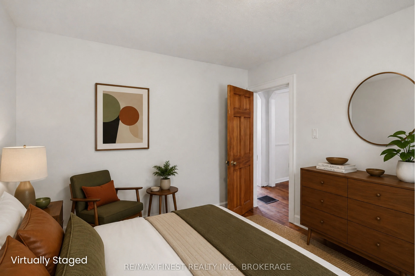
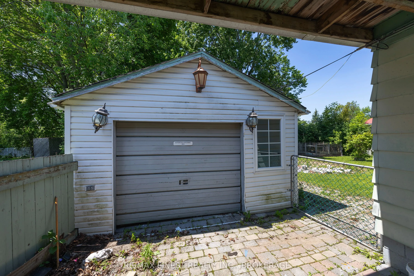
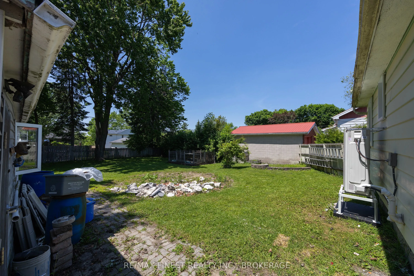
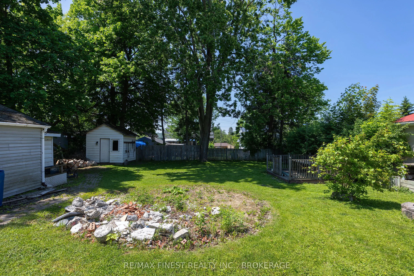
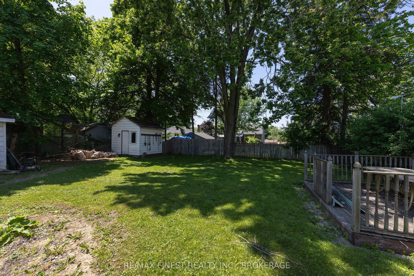
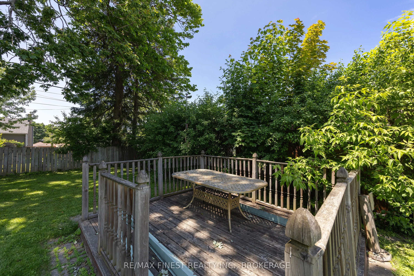
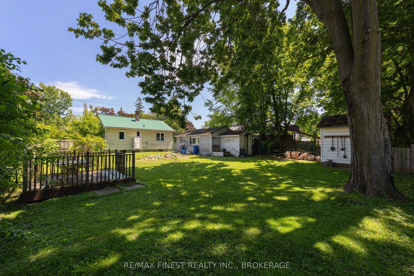
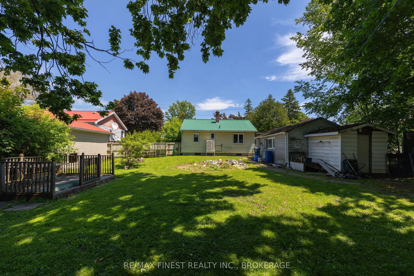
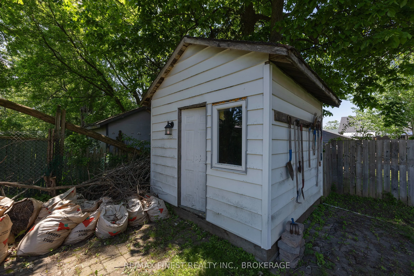
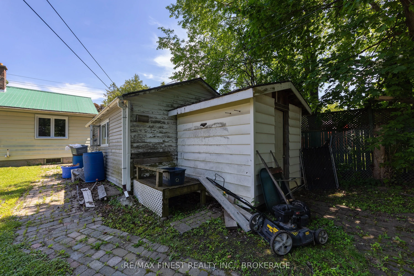
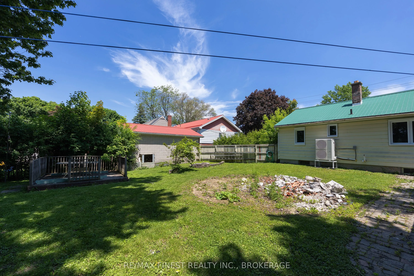
This charming 2-bedroom, 1-bathroom home is an excellent opportunity for first-time buyers, downsizers, or anyone looking for an affordable property in a central Kingston location. Freshly painted throughout, the home offers a bright and inviting atmosphere.Recent updates provide added peace of mind..., including brand-new windows and a durable metal roof, helping reduce future maintenan ceconcerns. One of the standout features is the exceptionally deep backyard-a rare find in the city. Whether you envision summer barbecues, gardening, or simply a private outdoor retreat, this property offers plenty of outdoor space to enjoy. The detached garage adds valuable storage, workshop potential, or convenient parking .While the home could benefit from a little TLC and some personal touches, it presents a fantastic opportunity to build equity and make a space truly your own. Situated close to schools, parks, shopping, restaurants, transit, and Kingston's many amenities, this property combines location, potential, and value in one attractive package. Don't miss your chance to own a home with a fantastic yard, detached garage, and endless possibilities in the heart of Kingston.
Full Property Details
Interior
Bedrooms
2
Total Bedrooms
2
Washrooms
1
Square Footage
< 700 sqft
Basement
Unfinished
Heating Source
Propane
Heating Fuel
Forced Air
Air Conditioning
Other
Family Room
No
Kitchens
1
Total Kitchens
1
Fireplace Features
No
Bedrooms
2
Total Bedrooms
2
Washrooms
1
Square Footage
< 700 sqft
Basement
Unfinished
Heating Source
Propane
Heating Fuel
Forced Air
Air Conditioning
Other
Family Room
No
Kitchens
1
Total Kitchens
1
Fireplace Features
No
Exterior
Depth
115.0
Front
66.0
Driveway
Private
Lot Size
66 x 115.0 ft
Pool
None
Parking Spaces
2
Total Parking Spaces
3.00
Parking Description
Detached
Garage Spaces
1
Depth
115.0
Front
66.0
Driveway
Private
Lot Size
66 x 115.0 ft
Pool
None
Parking Spaces
2
Total Parking Spaces
3.00
Parking Description
Detached
Garage Spaces
1
Building Description
Style
Bungalow
Home Type
House
Subtype
Detached
Property Orientation
West
Exterior Finish
Vinyl Siding
Sewers
Sewers
Water Supply
Municipal
Possession Date
No Data
Style
Bungalow
Home Type
House
Subtype
Detached
Property Orientation
West
Exterior Finish
Vinyl Siding
Sewers
Sewers
Water Supply
Municipal
Possession Date
No Data
Community
Community
West of Sir John A. Blvd
Community
West of Sir John A. Blvd
Taxes & Fees
Taxes
$3,088 /yr
Tax Year
2025
Occupancy
Vacant
Taxes
$3,088 /yr
Tax Year
2025
Occupancy
Vacant
Room Types
Living Room
-
Dimensions 10.04 x 13.98 feet
140.36 sqft
Similar Properties(No results)
Mortgage Calculator
Calculate your estimated monthly mortgage payment
Price
$399,000
$
%
%
Total cost of mortgage
$0
Monthly payment
By clicking Save, we will calculate your estimated mortgage for all properties using the saved values (down payment percentage, interest rate, and amortization).
The accuracy and applicability of this calculator are not guaranteed.