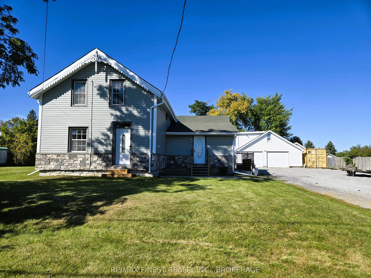
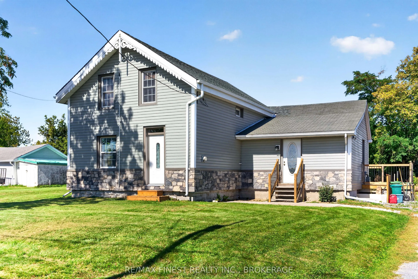
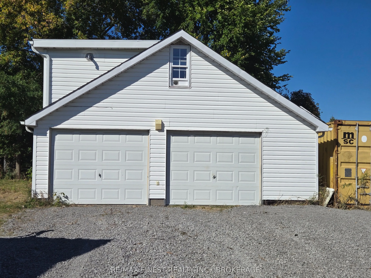
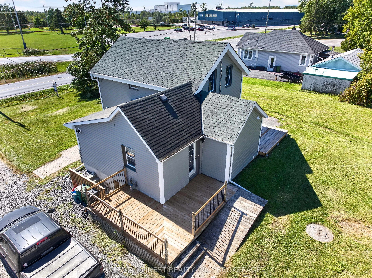
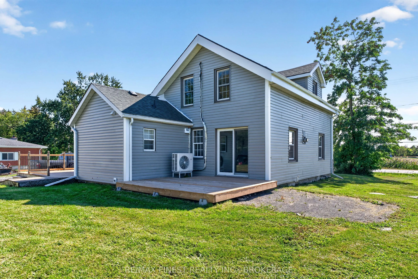
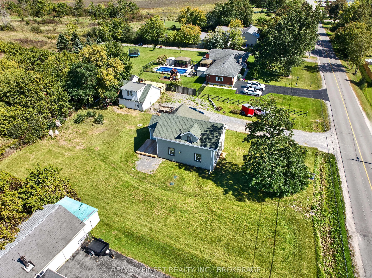
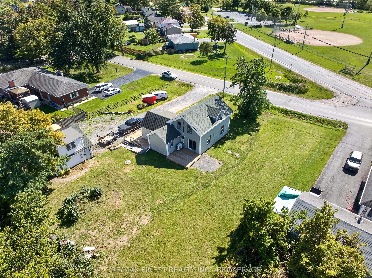
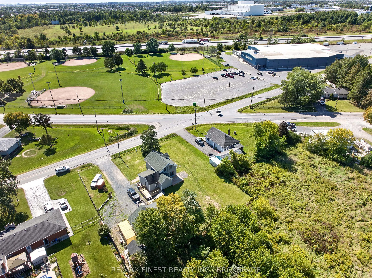
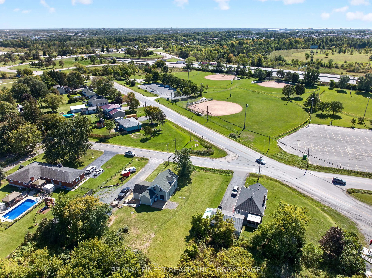
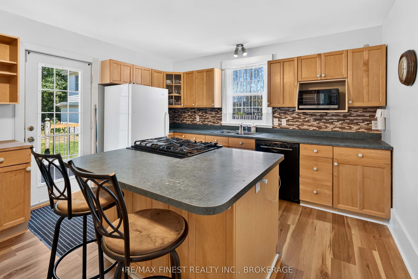
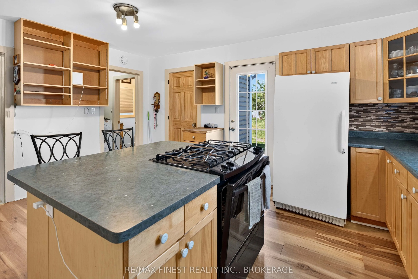
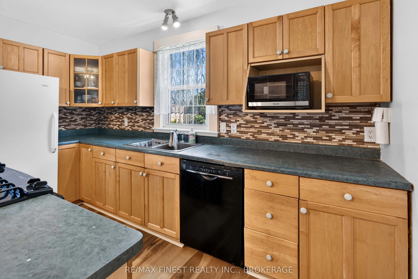
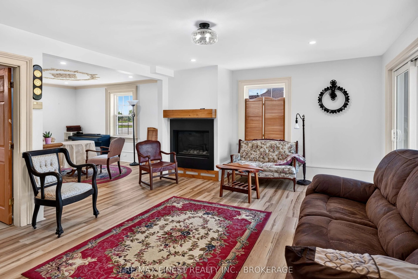
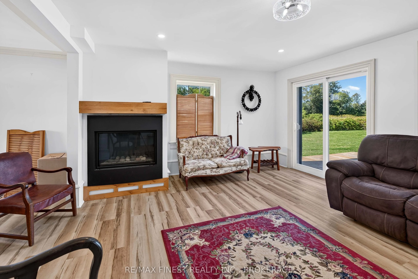
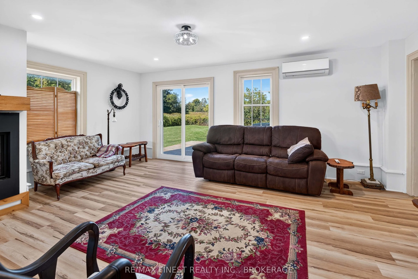
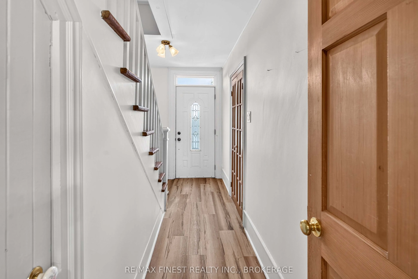
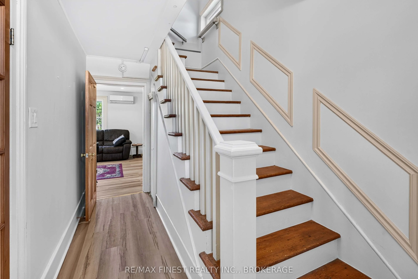
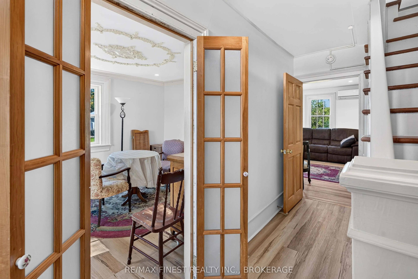
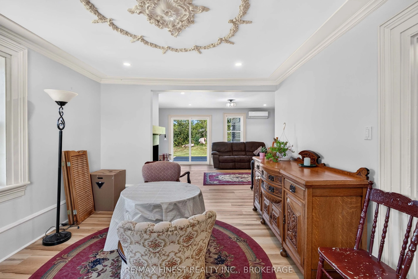
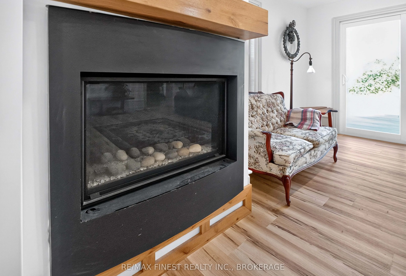
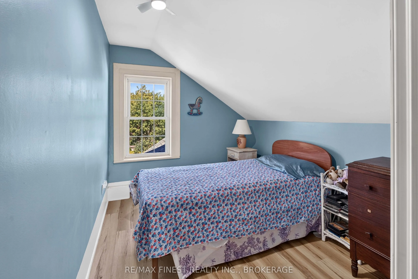
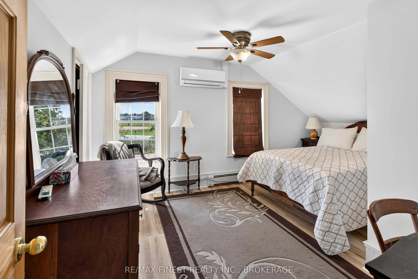
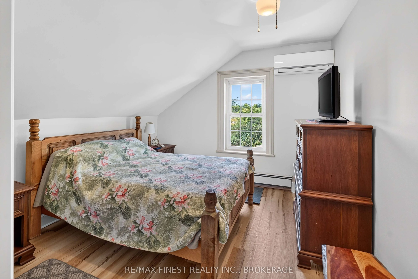
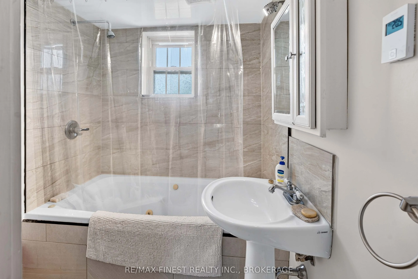
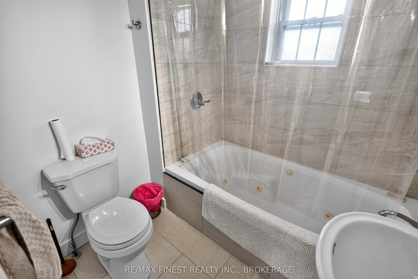
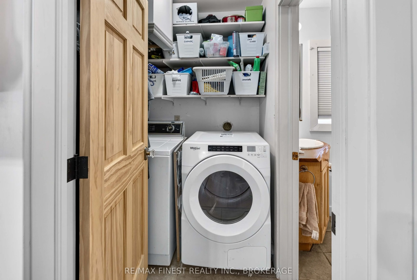
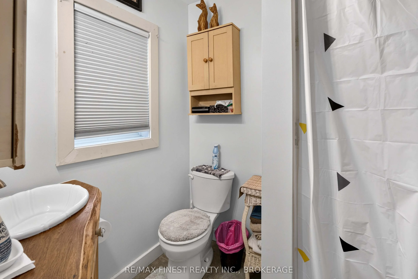
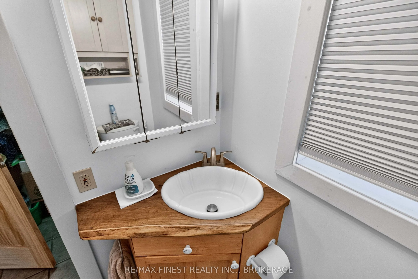
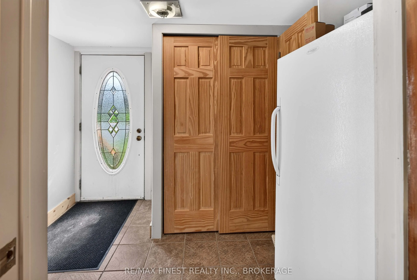
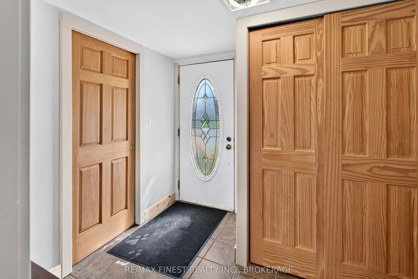
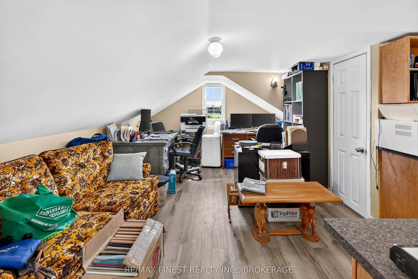
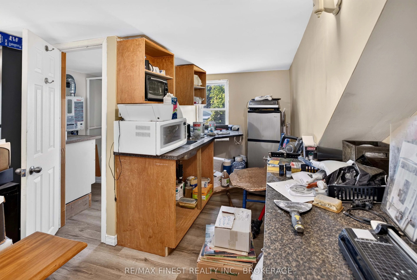
Welcome to 1069 Sunnyside Road, Kingston - a versatile and extensively updated 3-bedroom,2-full-bath, 1-storey home offering comfortable living, flexible space and the bonus of an oversized detached two-car garage with a studio-style in-law suite above. Inside, the home features new luxury vinyl pla...nk flooring throughout (2026), creating a fresh, cohesive and carpet-free interior, complemented by tile flooring in the laundry area. Hydronic in-floor heating and on-demand hot water provide efficient year-round comfort, while a gas fireplace adds warmth and character. A heat pump system installed in 2026 provides both heating and cooling through three wall-mounted units - one on the main floor and two upstairs. The exterior has also seen substantial improvements, including a siding and insulation retrofit(2025), new stone exterior accents (2026), newer decking and a new patio door (2025). The main house roof was replaced in 2016, while the garden shed received a new roof in 2026. The home is serviced by a 100-amp electrical panel. A standout feature is the oversized detached two-car garage. Above the garage you'll find a studio-style in-law suite complete with its own kitchen, 3-piece bathroom, on-demand hot water and baseboard heating - an excellent option for extended family, guests, a home office or additional flexible living space. With numerous recent upgrades, multiple heating and cooling options, substantial garage space and separate secondary accommodations, 1069 Sunnyside Road offers a unique combination of comfort, versatility and value.**Offered at $589,000**
Full Property Details
Interior
Bedrooms
3
Total Bedrooms
3
Washrooms
3
Square Footage
1100-1500 sqft
Basement
Unfinished,Walk-Up
Heating Source
Gas
Heating Fuel
Heat Pump
Air Conditioning
Wall Unit
Family Room
No
Kitchens
1
Kitchens Plus
1
Total Kitchens
2
Fireplace Features
Yes
Bedrooms
3
Total Bedrooms
3
Washrooms
3
Square Footage
1100-1500 sqft
Basement
Unfinished,Walk-Up
Heating Source
Gas
Heating Fuel
Heat Pump
Air Conditioning
Wall Unit
Family Room
No
Kitchens
1
Kitchens Plus
1
Total Kitchens
2
Fireplace Features
Yes
Exterior
Depth
163.05
Front
135.04
Acreage
.50-1.99
Driveway
Private Double
Lot Size
135 x 163.05 ft
Pool
None
Waterfront
None
Parking Spaces
6
Total Parking Spaces
8.00
Parking Description
Detached
Garage Spaces
2
Zoning
RUR
Depth
163.05
Front
135.04
Acreage
.50-1.99
Driveway
Private Double
Lot Size
135 x 163.05 ft
Pool
None
Waterfront
None
Parking Spaces
6
Total Parking Spaces
8.00
Parking Description
Detached
Garage Spaces
2
Zoning
RUR
Building Description
Style
1 1/2 Storey
Home Type
House
Subtype
Detached
Year Built
100+
Property Orientation
North
Exterior Finish
Stone,Vinyl Siding
Sewers
Septic
Water Supply
Well
Possession Date
No Data
Style
1 1/2 Storey
Home Type
House
Subtype
Detached
Year Built
100+
Property Orientation
North
Exterior Finish
Stone,Vinyl Siding
Sewers
Septic
Water Supply
Well
Possession Date
No Data
Community
Community
City North of 401
Community
City North of 401
Taxes & Fees
Taxes
$4,308.45 /yr
Tax Year
2026
Occupancy
Owner
Taxes
$4,308.45 /yr
Tax Year
2026
Occupancy
Owner
Room Types
Bedroom 2
Vinyl Floor
Dimensions 13.55 x 11.52 feet
156.1 sqft
Dining Room
Vinyl Floor
Dimensions 14.76 x 11.52 feet
170.04 sqft
Foyer
Vinyl Floor, W/W Closet
Dimensions 8.23 x 7.51 feet
61.81 sqft
Kitchen
Vinyl Floor
Dimensions 16.01 x 12.76 feet
204.29 sqft
Kitchen
Vinyl Floor
Dimensions 7.51 x 5.74 feet
43.11 sqft
Living Room
Vinyl Floor, Fireplace Insert
Dimensions 18.9 x 14.01 feet
264.79 sqft
Office
Vinyl Floor
Dimensions 16.5 x 11.09 feet
182.98 sqft
Primary Bedroom
Vinyl Floor
Dimensions 14.76 x 11.25 feet
166.05 sqft
Similar Properties(No results)
Mortgage Calculator
Calculate your estimated monthly mortgage payment
Price
$569,000
$
%
%
Total cost of mortgage
$0
Monthly payment
By clicking Save, we will calculate your estimated mortgage for all properties using the saved values (down payment percentage, interest rate, and amortization).
The accuracy and applicability of this calculator are not guaranteed.