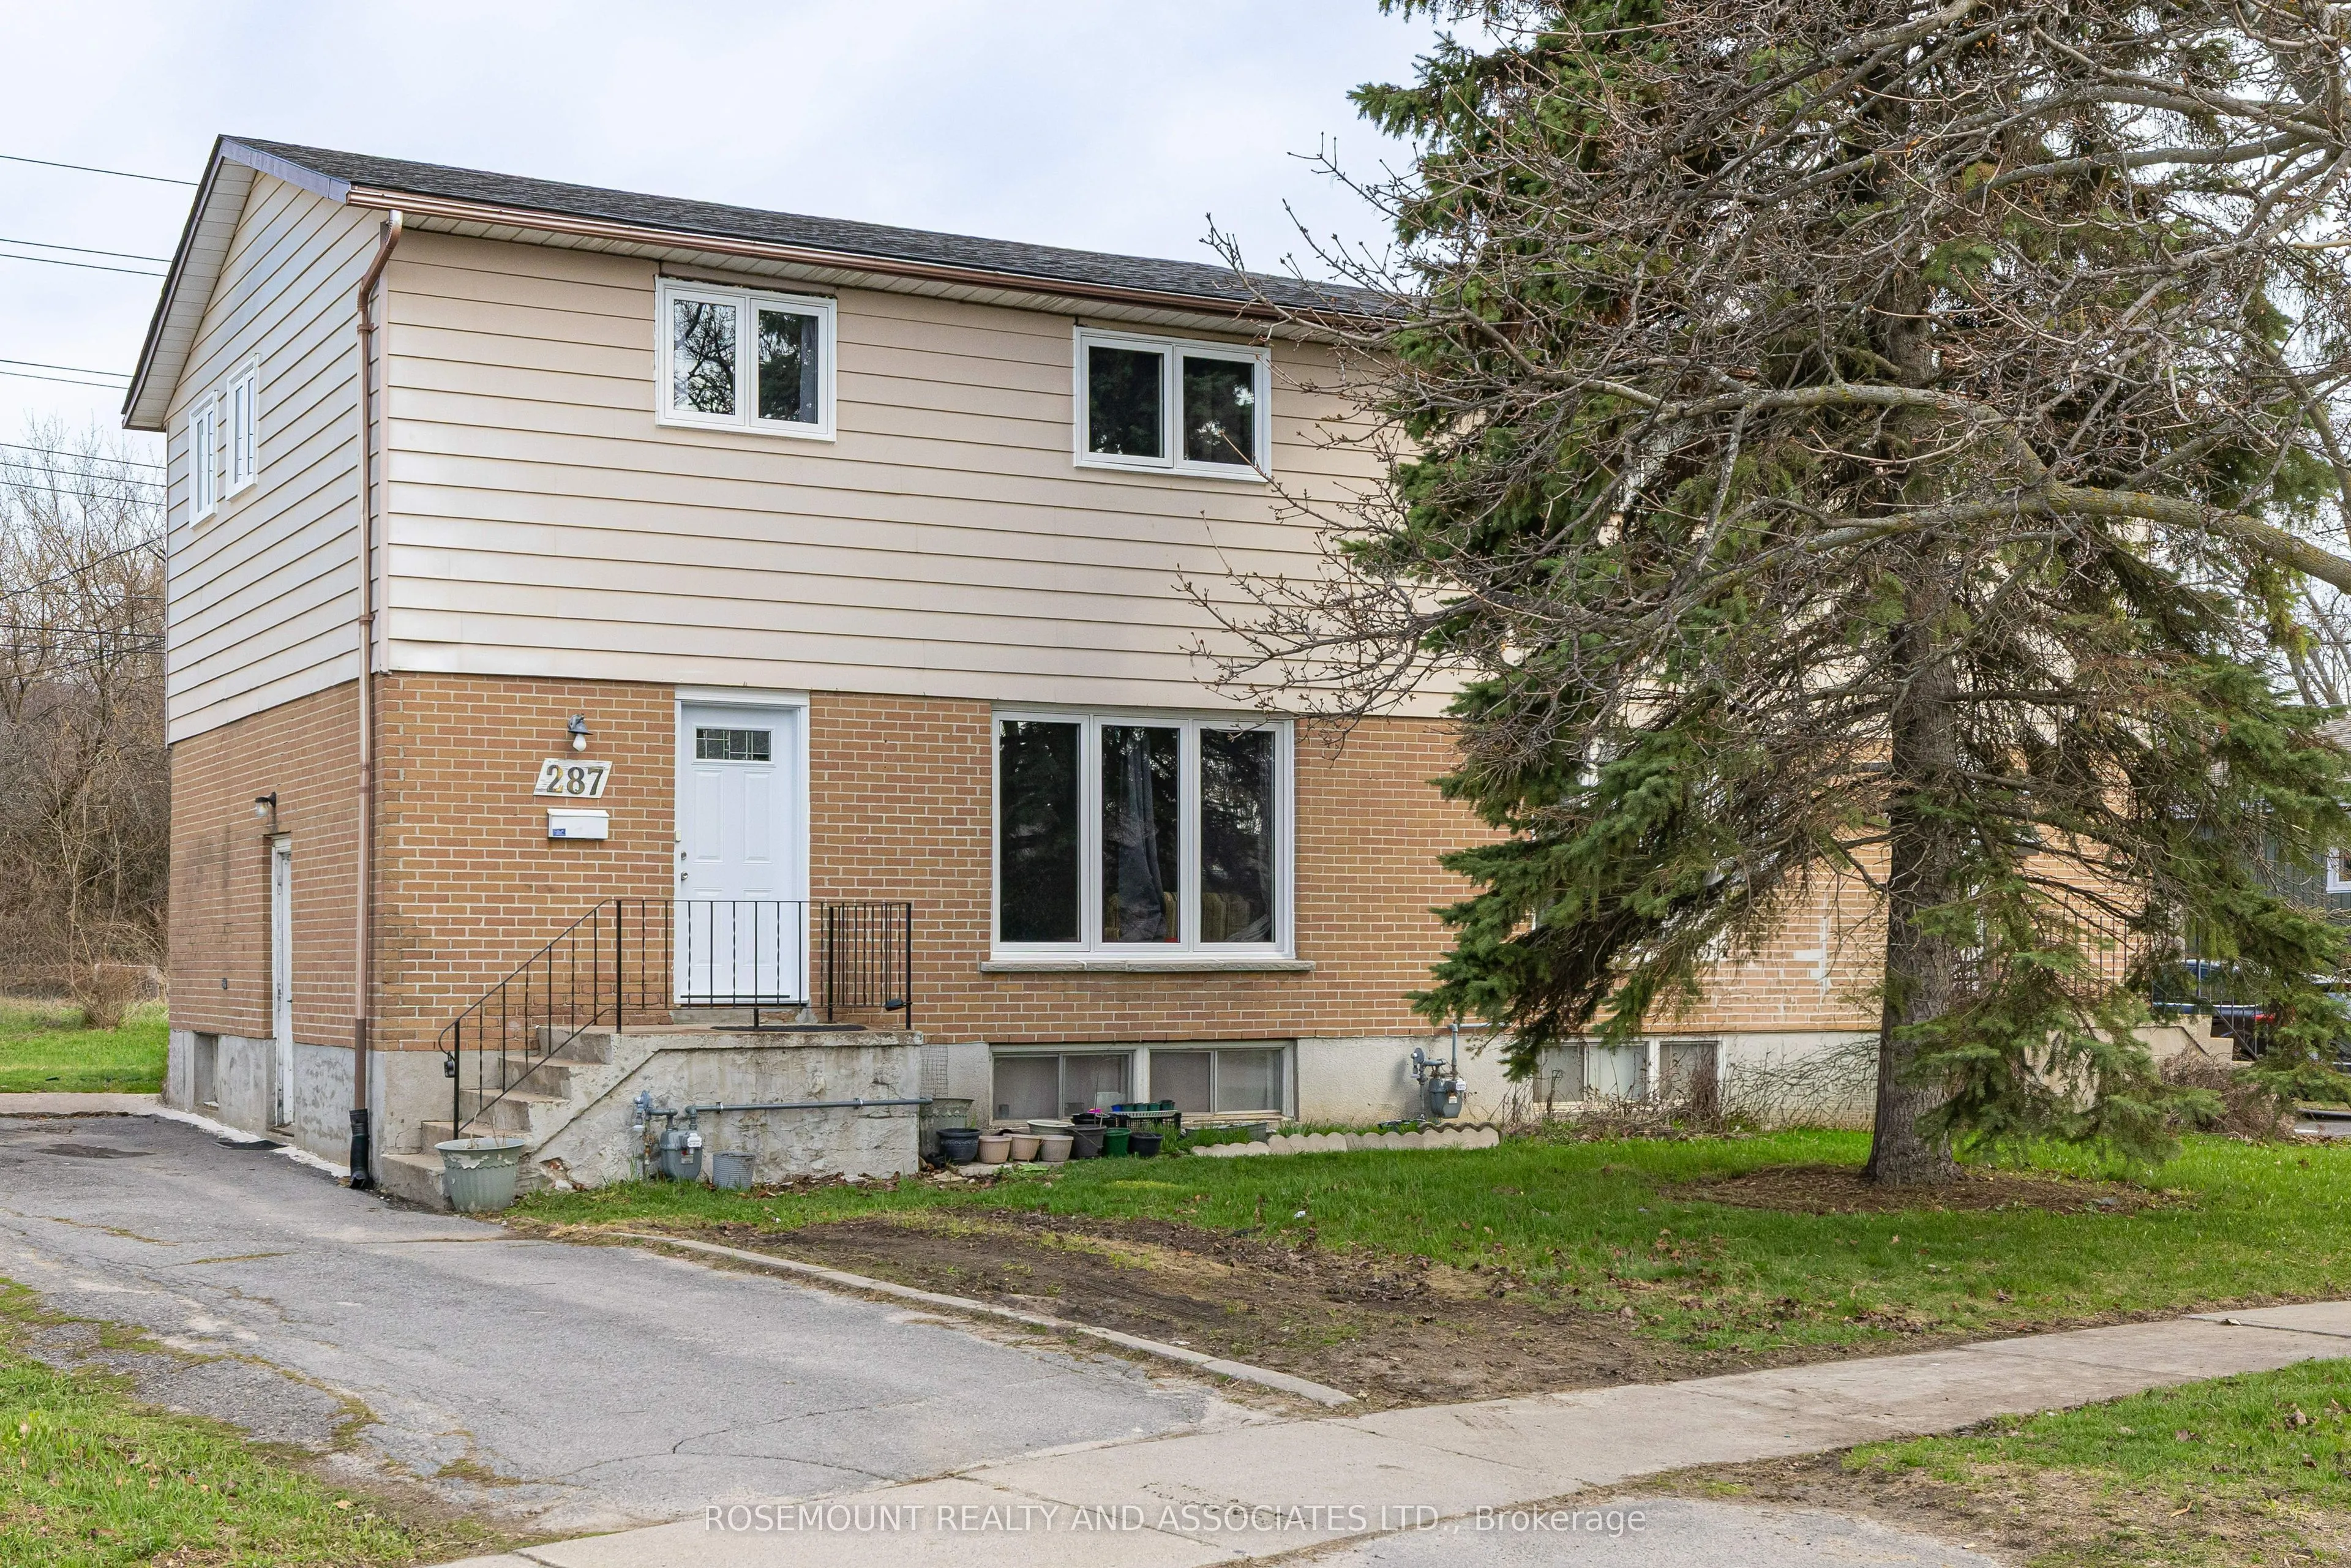
Sign In or Create a Free Account to see full details of this property
Key Facts
Key facts for 287 Sutherland Drive
Property Type
House, 2-Storey
Parking
None 0 garage, 3 parking
MLS #
X13824170
Size
1100-1500 sqft
Basement
Finished,Separate Entrance
Listed on
2026-09-24
Lot size
35 x 121.57
Tax
$2,964 /yr
Days on Market
19
Approximate Age
-
Maintenance Fee
-
Description
Welcome to 287 Sutherland Drive, a charming 3-bedroom semi-detached home offering comfort, updates, and excellent potential for first-time buyers, growing families, or investors. Conveniently located just 5 minutes from everyday amenities and only 15 minutes to CFB, this home combines practicality w...ith a family-friendly setting.Step inside to a bright and functional layout featuring upgraded vinyl flooring throughout the main and second floors (2021). The beautifully updated kitchen, renovated in 2024, offers a fresh and modern space for cooking and gathering. A newly built basement bathroom (2023) adds extra convenience and functionality.Major updates provide peace of mind, including all windows and the front door on the main and second floors replaced in 2026, a furnace replaced in 2022, and an owned water heater-eliminating rental concerns.Outside, enjoy a spacious backyard perfect for entertaining, relaxing, or creating your own outdoor retreat. This home offers plenty of potential and is ready for you to make it your own. Please note pictures were taken while home was tenanted - Currently Vacant.
Full Property Details
Interior
Bedrooms
3
Total Bedrooms
3
Washrooms
2
Square Footage
1100-1500 sqft
Basement
Finished,Separate Entrance
Heating Source
Gas
Heating Fuel
Forced Air
Air Conditioning
Central Air
Family Room
No
Kitchens
1
Total Kitchens
1
Fireplace Features
No
Bedrooms
3
Total Bedrooms
3
Washrooms
2
Square Footage
1100-1500 sqft
Basement
Finished,Separate Entrance
Heating Source
Gas
Heating Fuel
Forced Air
Air Conditioning
Central Air
Family Room
No
Kitchens
1
Total Kitchens
1
Fireplace Features
No
Exterior
Depth
121.57
Front
35.0
Lot Size
35 x 121.57 ft
Pool
None
Parking Spaces
3
Total Parking Spaces
3.00
Parking Description
None
Garage Spaces
0
Depth
121.57
Front
35.0
Lot Size
35 x 121.57 ft
Pool
None
Parking Spaces
3
Total Parking Spaces
3.00
Parking Description
None
Garage Spaces
0
Building Description
Style
2-Storey
Home Type
House
Subtype
Semi-Detached
Property Orientation
North
Exterior Finish
Brick,Vinyl Siding
Sewers
Sewers
Water Supply
Municipal
Possession Date
No Data
Style
2-Storey
Home Type
House
Subtype
Semi-Detached
Property Orientation
North
Exterior Finish
Brick,Vinyl Siding
Sewers
Sewers
Water Supply
Municipal
Possession Date
No Data
Community
Community
Rideau
Community
Rideau
Taxes & Fees
Taxes
$2,964 /yr
Tax Year
2026
Occupancy
Vacant
Taxes
$2,964 /yr
Tax Year
2026
Occupancy
Vacant
Room Types
Kitchen
Laminate
Dimensions 13.75 x 10.6 feet
145.75 sqft
Similar Properties(No results)
Mortgage Calculator
Calculate your estimated monthly mortgage payment
Price
$394,900
$
%
%
Total cost of mortgage
$0
Monthly payment
By clicking Save, we will calculate your estimated mortgage for all properties using the saved values (down payment percentage, interest rate, and amortization).
The accuracy and applicability of this calculator are not guaranteed.