Sign In or Create a Free Account to see full details of this property
Key Facts
Key facts for 2 Mowat Avenue #806
Property Type
Condo, Apartment
Parking
None 1 garage, 1 parking
MLS #
X13878214
Size
1000-1199 sqft
Basement
None
Listed on
2026-10-08
Lot size
-
Tax
$4,418.55 /yr
Days on Market
5
Approximate Age
51-99
Maintenance Fee
$1,314.53/mo
Common Elements, Hea...
Description
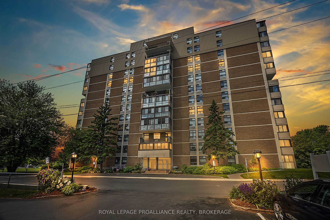
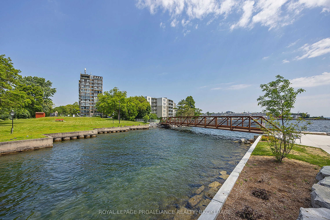
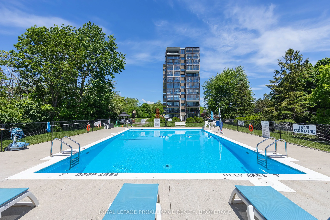
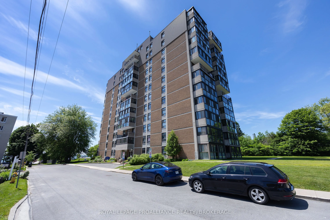
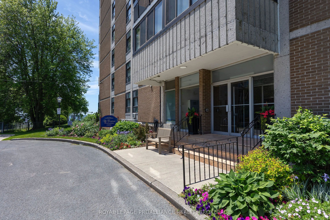
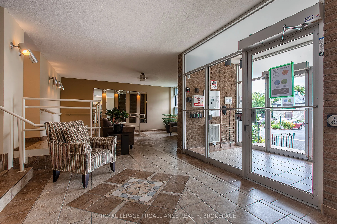
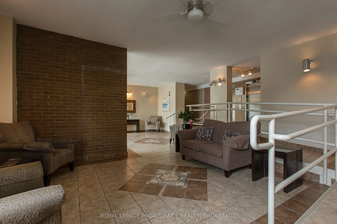
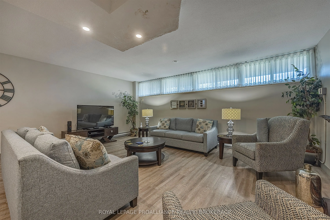
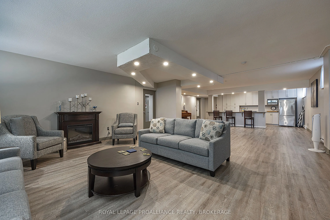
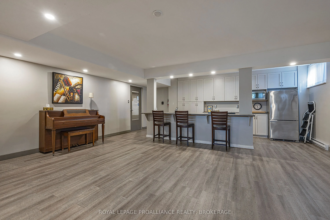
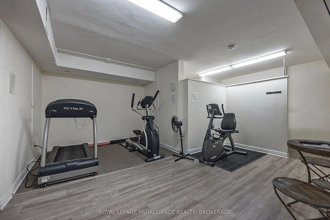
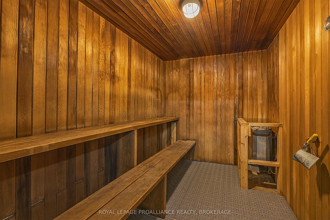
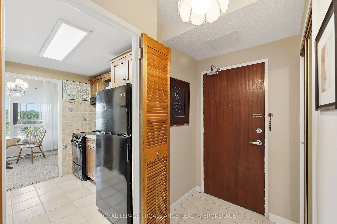
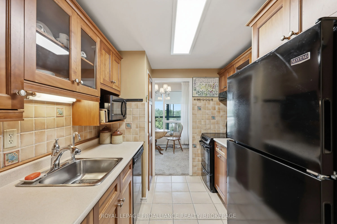
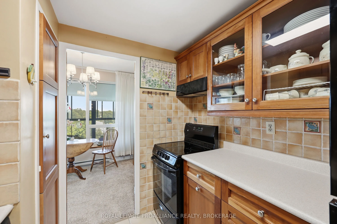
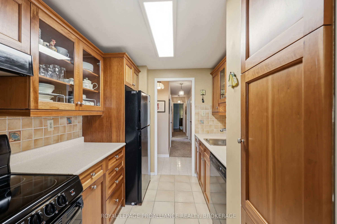
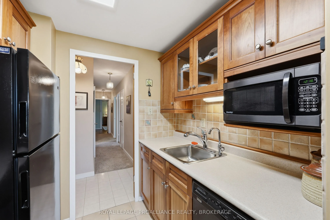
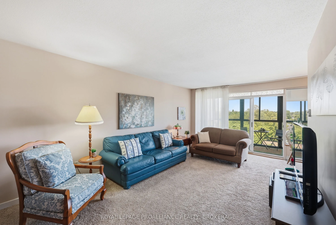
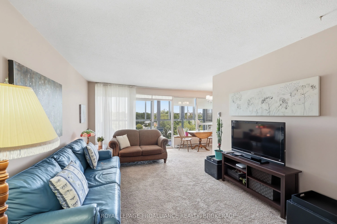
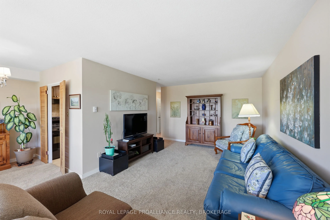
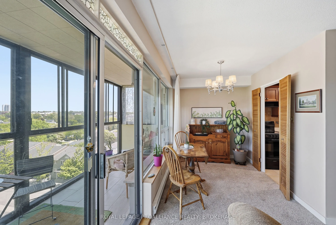
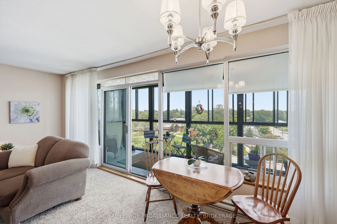
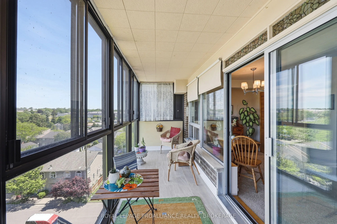
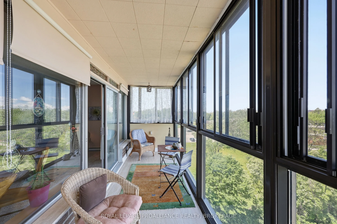
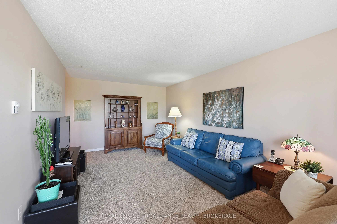
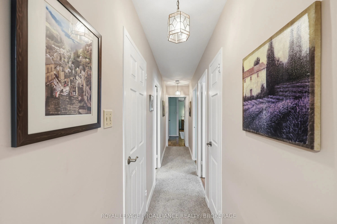
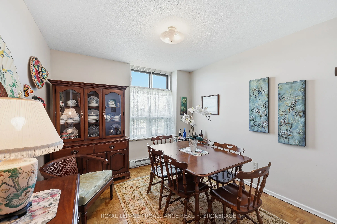
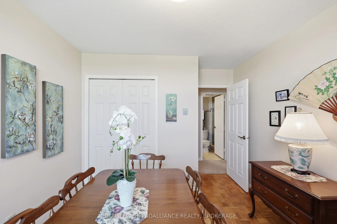
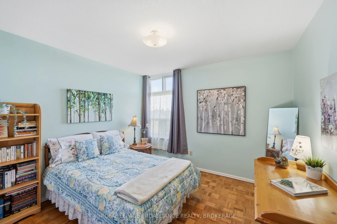
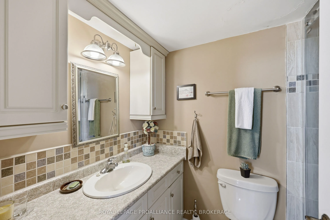
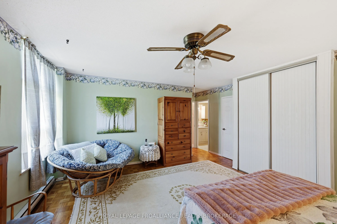
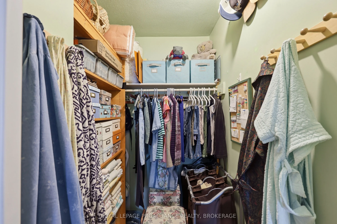
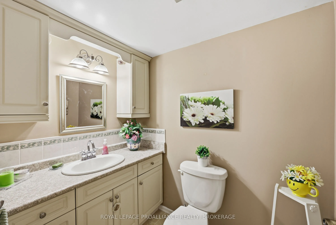
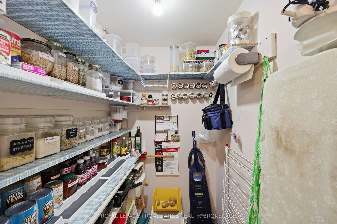
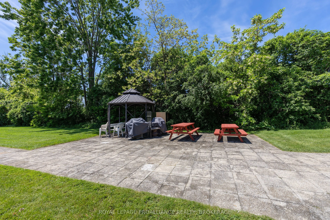
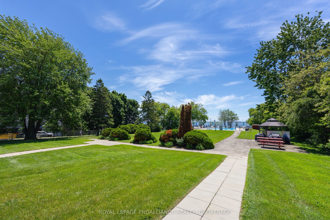
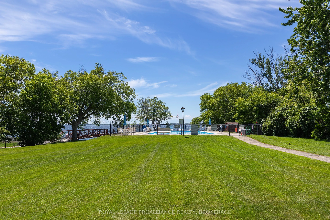
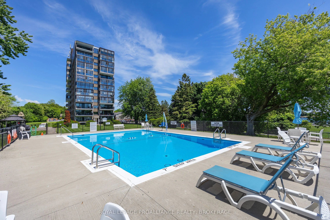
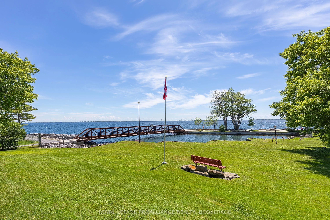
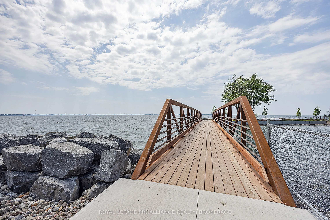
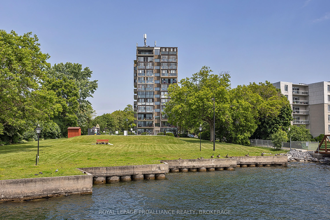
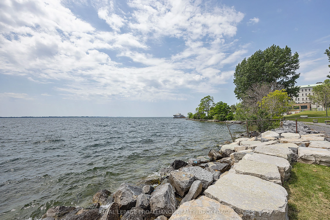
Welcome to the highly sought-after "Frontenac Condominium", located in historic Portsmouth Village on the shores of Lake Ontario. Offering exceptional recreational amenities and a vibrant community atmosphere, this bright, well-maintained, and lovingly cared-for 3-bedroom, 1.5-bath corner suite is t...he perfect place to enjoy carefree condominium living. The functional galley-style kitchen features warm wood cabinetry, a convenient pantry, appliances and easy access to the adjoining dining and living areas. Relax and unwind in the inviting solarium, where breathtaking panoramic views provide the perfect backdrop for your morning coffee or afternoon tea. The spacious bedrooms offer wood floors, large windows and generous closet space. The oversized primary bedroom comfortably accommodates a King-sized bed and features a walk-in closet and private two-piece ensuite. Additional conveniences include an in-unit storage room, a separate storage locker and an indoor parking space. Residents enjoy an impressive selection of amenities, including an outdoor saltwater pool, sauna, fitness room, party room and two guest suites. Condo fees include heat, hydro, water and sewer, exterior maintenance, parking, and snow removal, providing exceptional value and peace of mind. Ideally situated on public transit routes and just minutes from parks, waterfront trails, shopping, and everyday amenities, this is an outstanding opportunity for those seeking comfort, convenience, and an active lifestyle in one of Kingston's most desirable waterfront communities.
Full Property Details
Interior
Bedrooms
3
Total Bedrooms
3
Washrooms
2
Square Footage
1000-1199 sqft
Basement
None
Heating Source
Electric
Heating Fuel
Baseboard
Air Conditioning
None
Family Room
No
Kitchens
1
Total Kitchens
1
Fireplace Features
No
Bedrooms
3
Total Bedrooms
3
Washrooms
2
Square Footage
1000-1199 sqft
Basement
None
Heating Source
Electric
Heating Fuel
Baseboard
Air Conditioning
None
Family Room
No
Kitchens
1
Total Kitchens
1
Fireplace Features
No
Exterior
Driveway
None
Parking Spaces
1
Total Parking Spaces
1.00
Parking Description
None
Garage Spaces
1
Zoning
URM4
Balcony
Enclosed
Driveway
None
Parking Spaces
1
Total Parking Spaces
1.00
Parking Description
None
Garage Spaces
1
Zoning
URM4
Balcony
Enclosed
Building Description
Style
Apartment
Home Type
Condo
Subtype
Condo Apt
Year Built
51-99
Property Orientation
North
Exterior Finish
Brick
Possession Date
No Data
Locker
Exclusive
Style
Apartment
Home Type
Condo
Subtype
Condo Apt
Year Built
51-99
Property Orientation
North
Exterior Finish
Brick
Possession Date
No Data
Locker
Exclusive
Community
Community
Central City West
Community
Central City West
Taxes & Fees
Taxes
$4,418.55 /yr
Tax Year
2026
Occupancy
Owner
Maintenance Fee
$1,314.53/mo
Common Elements
Included
Heating
Included
Hydro
Included
Parking
Included
Water
Included
Building Insurance
Included
Taxes
$4,418.55 /yr
Tax Year
2026
Occupancy
Owner
Maintenance Fee
$1,314.53/mo
Common Elements
Included
Heating
Included
Hydro
Included
Parking
Included
Water
Included
Building Insurance
Included
Other
Pets
Yes-with Restrictions
Pets
Yes-with Restrictions
Room Types
Bathroom
Vinyl Floor, 2 Pc Ensuite
Dimensions 6.92 x 4.92 feet
34.05 sqft
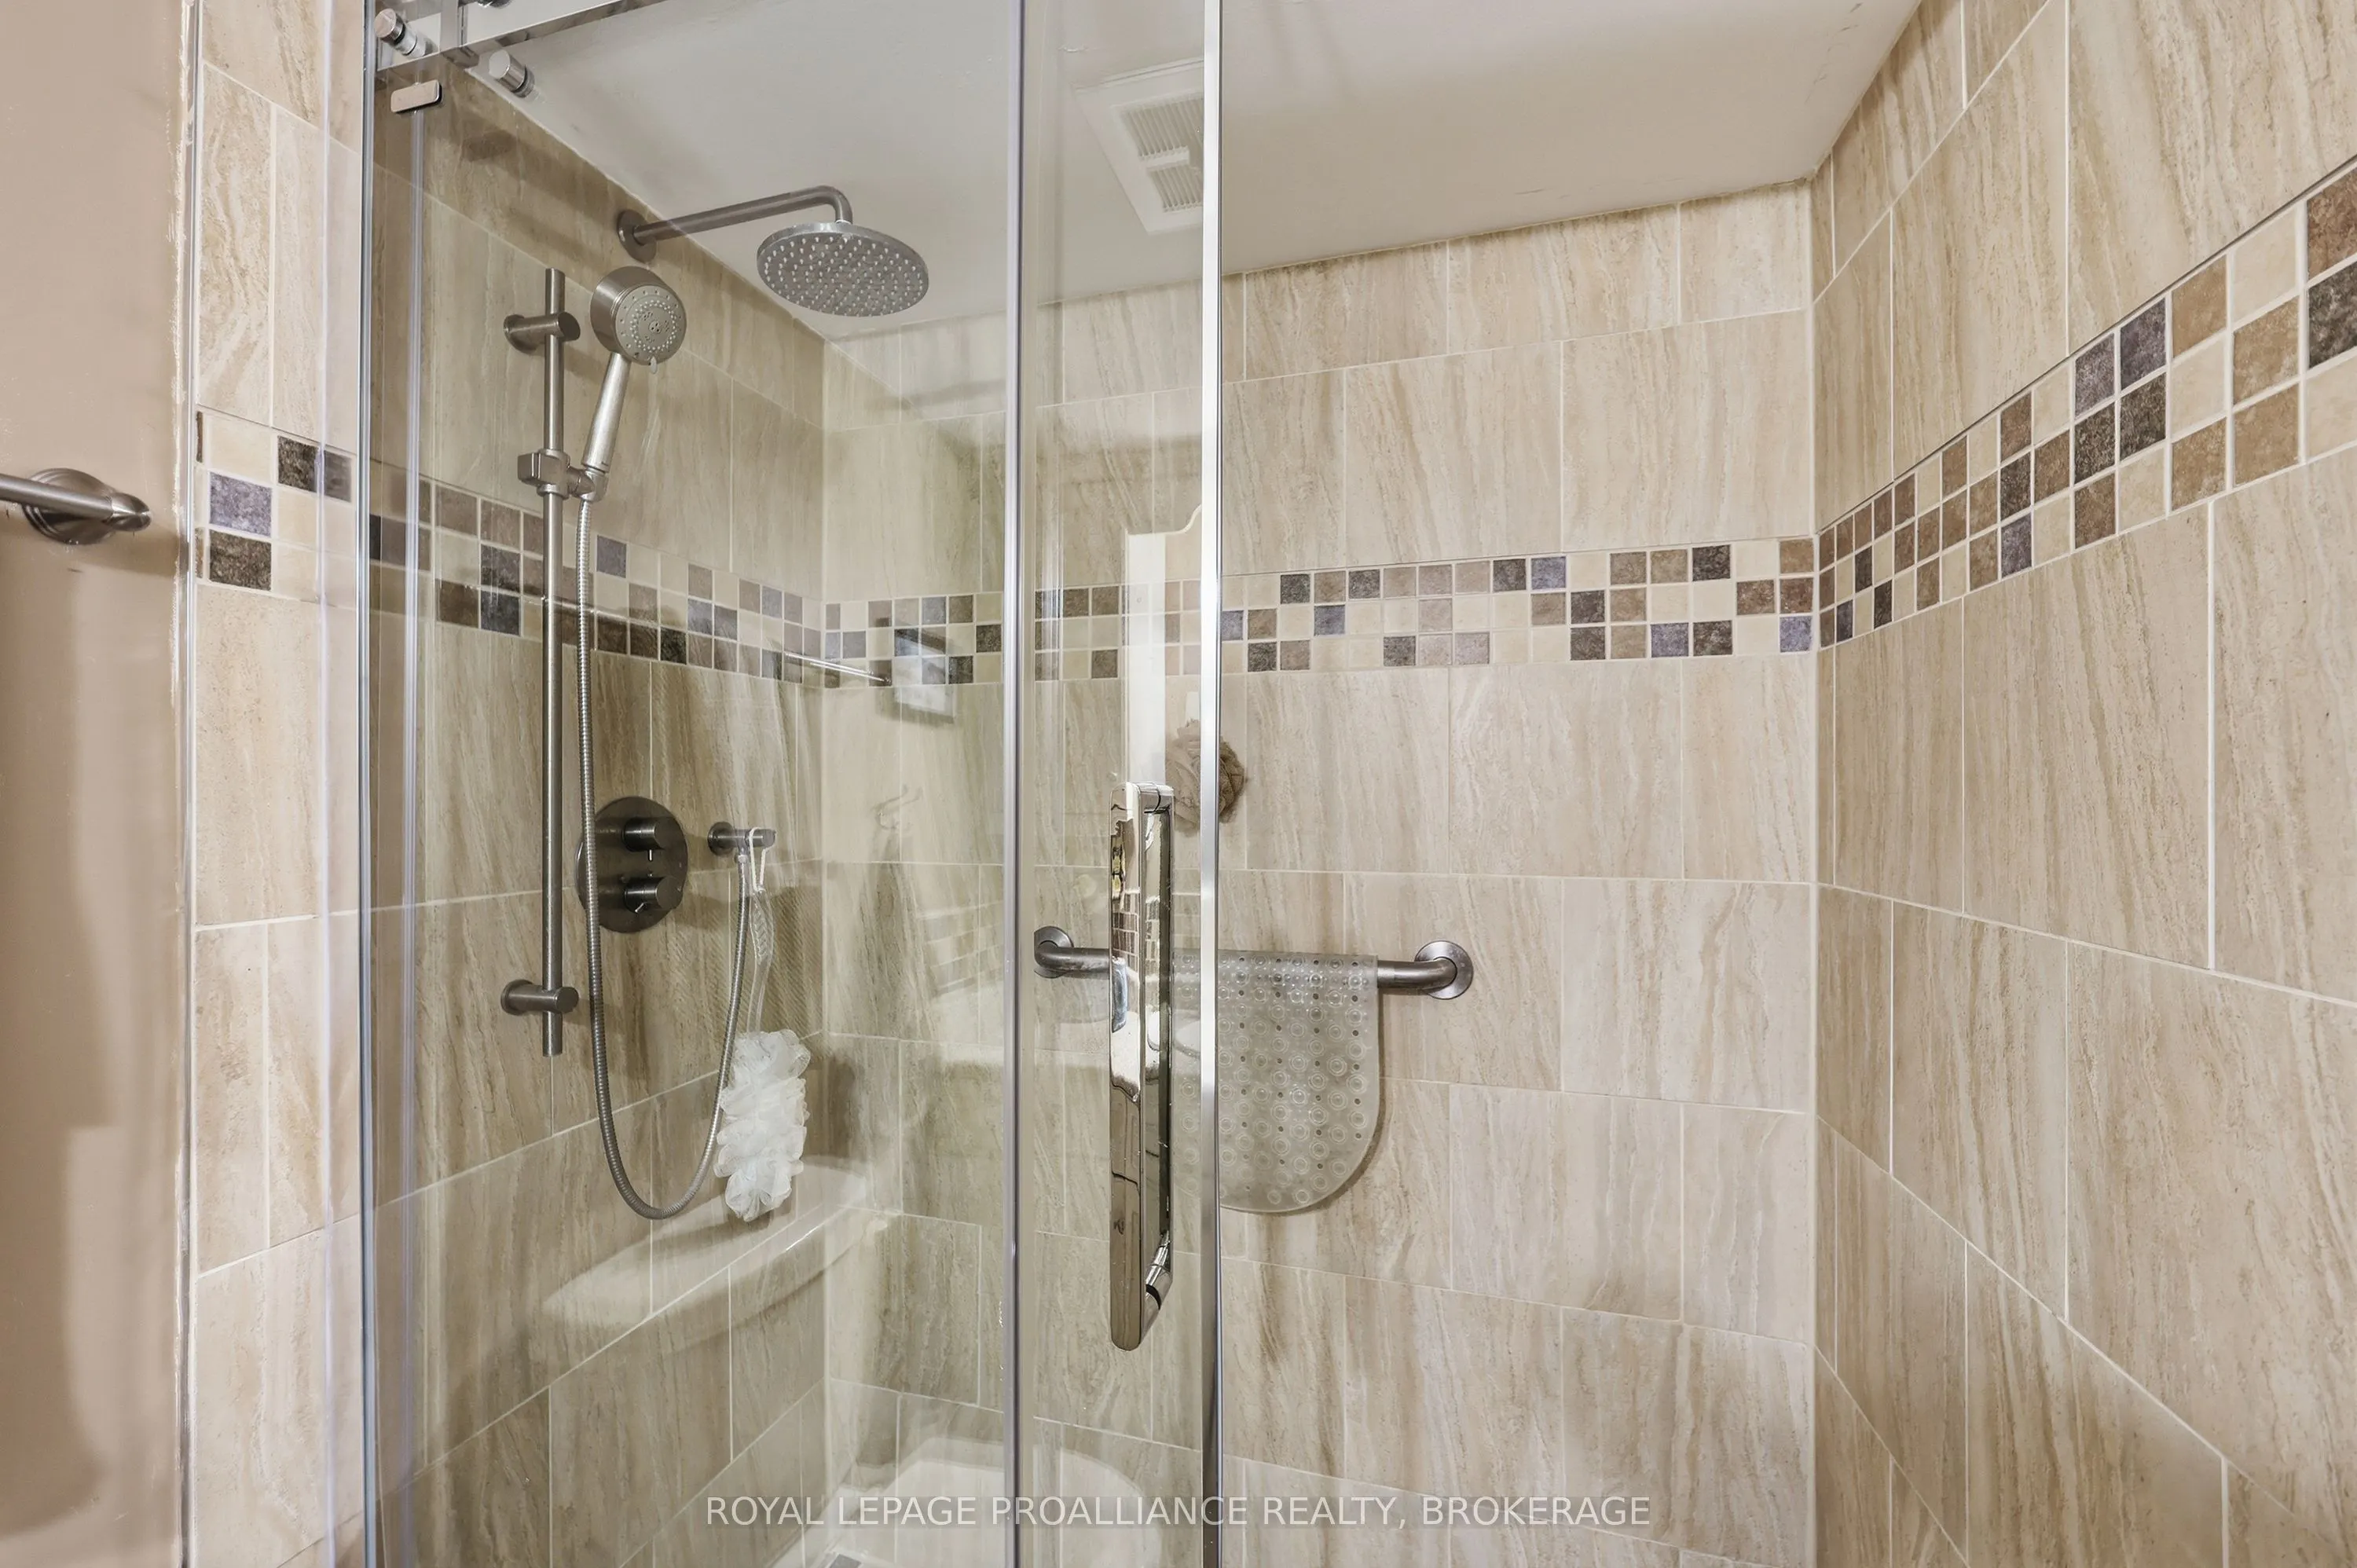
Bathroom
Vinyl Floor, 3 Pc Bath
Dimensions 7.87 x 4.92 feet
38.72 sqft
Bedroom 2
Wood
Dimensions 10.93 x 12.3 feet
134.44 sqft
Bedroom 3
Wood
Dimensions 10.01 x 12.3 feet
123.12 sqft
Dining Room
Broadloom
Dimensions 7.51 x 7.94 feet
59.63 sqft
Kitchen
Tile Floor, Pantry
Dimensions 8.76 x 7.94 feet
69.55 sqft
Living Room
Broadloom
Dimensions 20.08 x 10.66 feet
214.05 sqft
Other
Vinyl Floor, Walk-In Closet(s)
Dimensions 4.53 x 4.92 feet
22.29 sqft
Pantry
Vinyl Floor
Dimensions 2.66 x 4.92 feet
13.09 sqft
Primary Bedroom
Wood, Walk-In Closet(s)
Dimensions 16.08 x 15.49 feet
249.08 sqft
Solarium
North View, Tile Floor
Dimensions 5.58 x 19.09 feet
106.52 sqft
Similar Properties(No results)
Mortgage Calculator
Calculate your estimated monthly mortgage payment
Price
$425,000
$
%
%
Total cost of mortgage
$0
Monthly payment
By clicking Save, we will calculate your estimated mortgage for all properties using the saved values (down payment percentage, interest rate, and amortization).
The accuracy and applicability of this calculator are not guaranteed.