Sign In or Create a Free Account to see full details of this property
Key Facts
Key facts for 385 Melanie Avenue
Property Type
House, Bungalow-Raised
Parking
None 0 garage, 2 parking
MLS #
X13825414
Size
700-1100 sqft
Basement
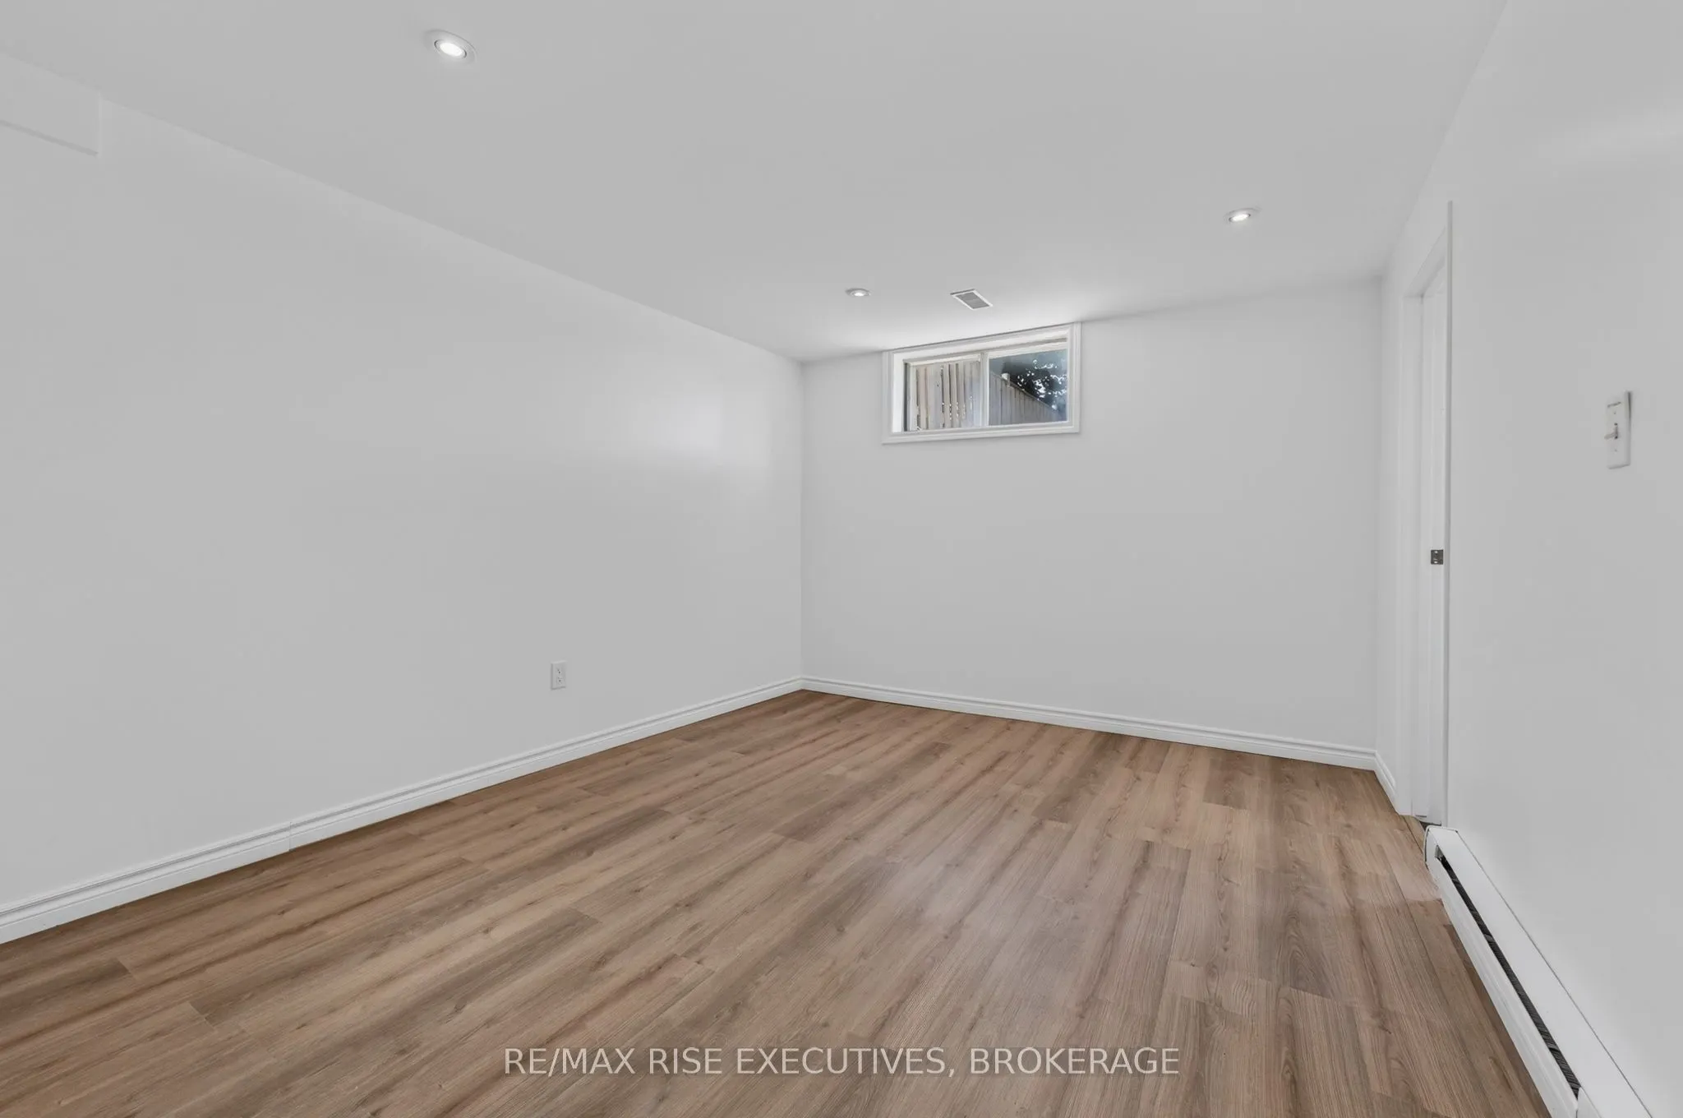
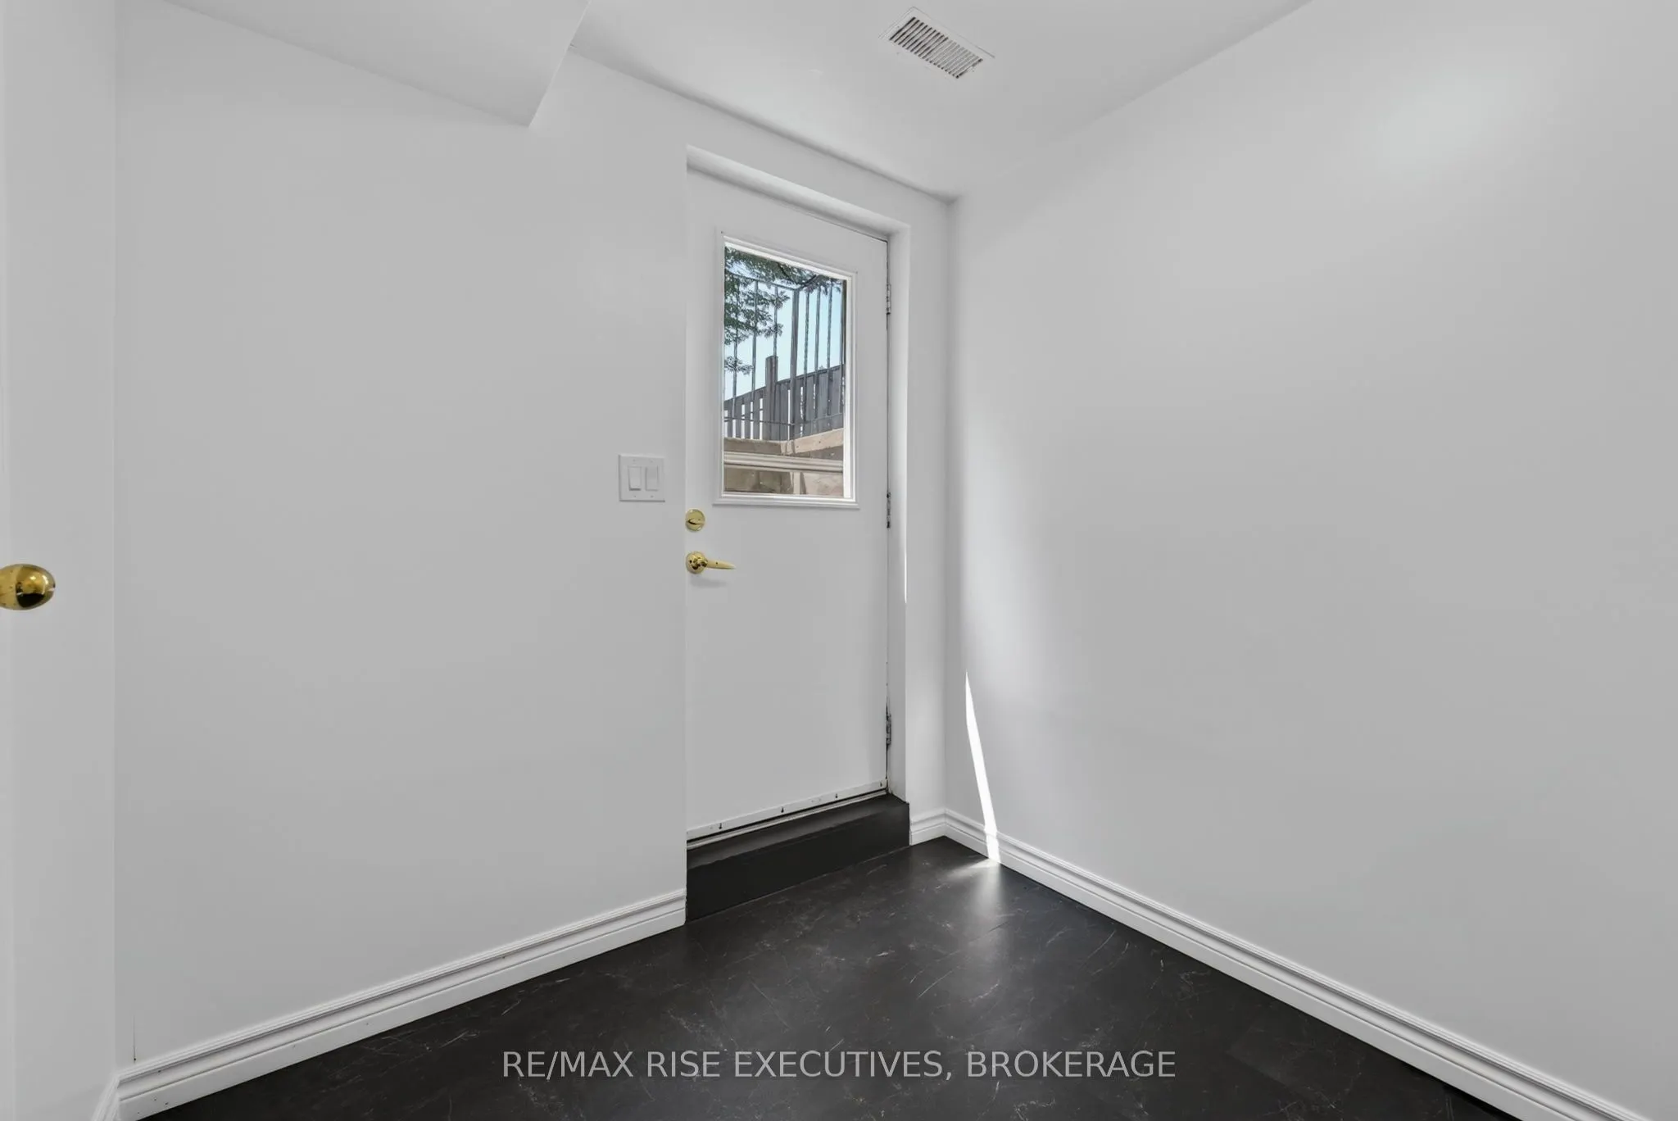
Finished,Walk-Up
Listed on
2026-09-24
Lot size
32 x 131.37
Tax
$3,158.51 /yr
Days on Market
19
Approximate Age
-
Maintenance Fee
-
Description
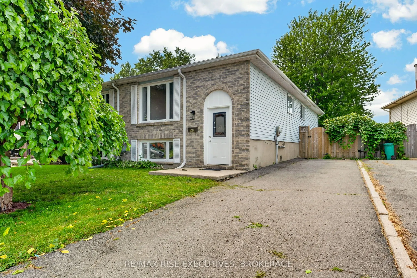
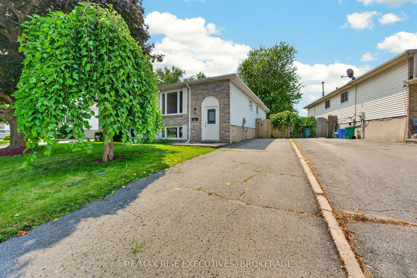
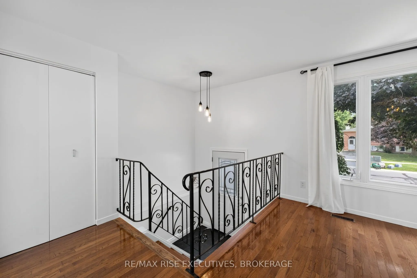
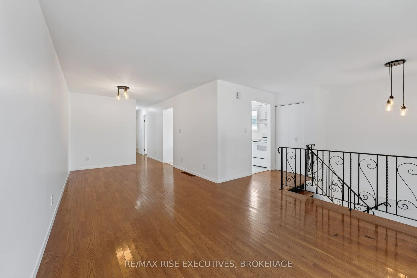
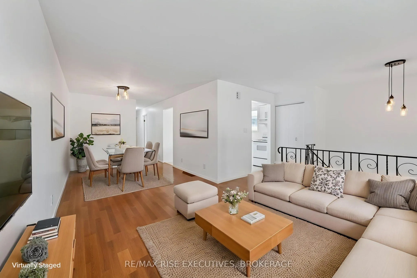
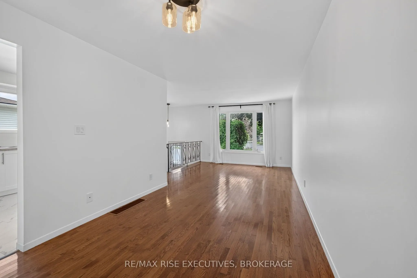
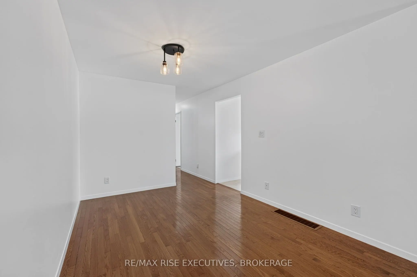
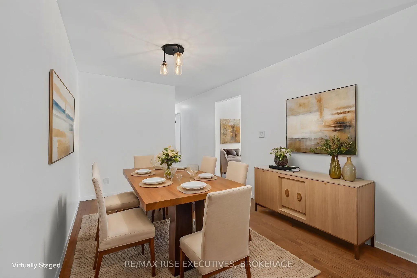
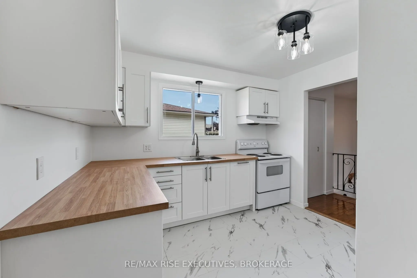
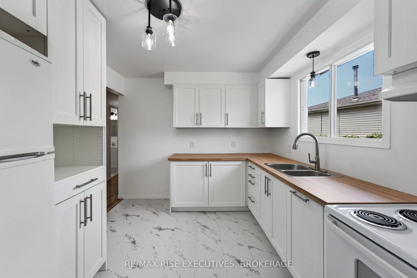
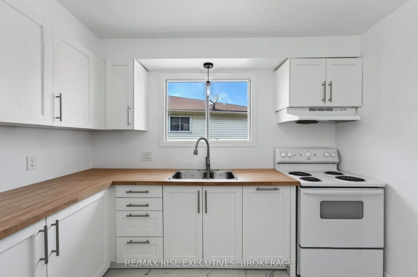
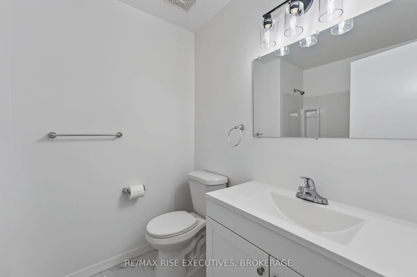
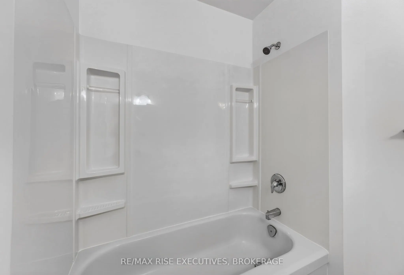
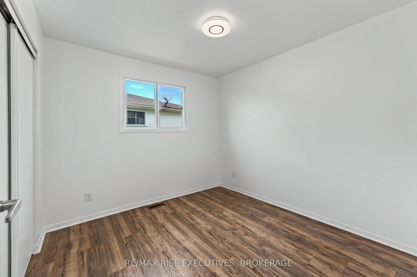
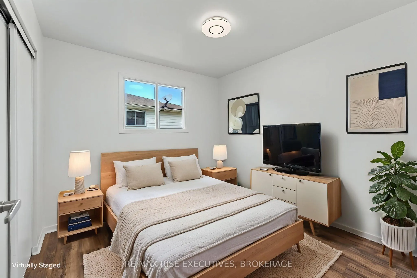
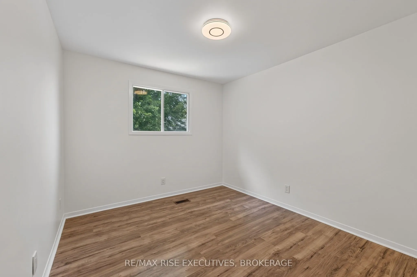
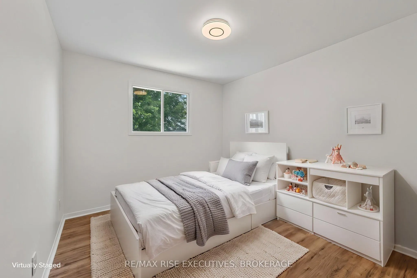
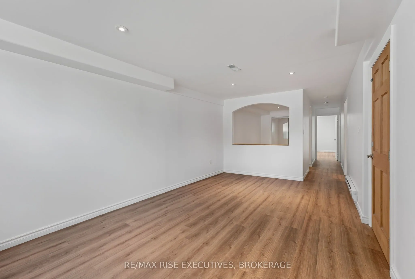
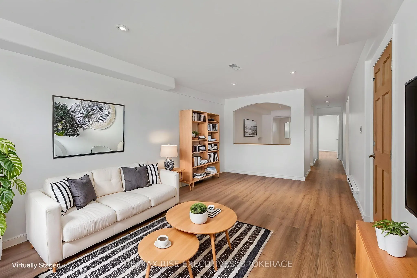
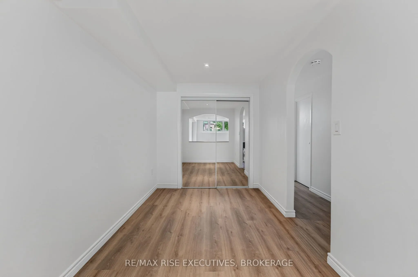
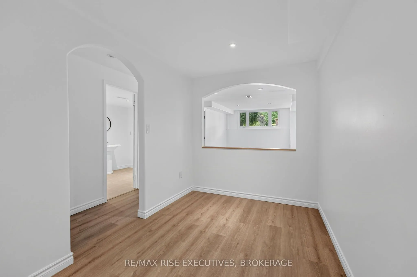
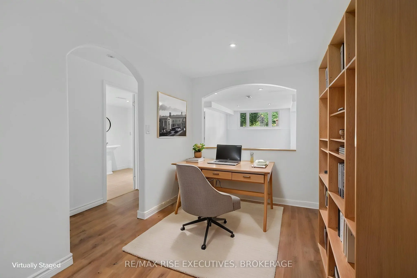
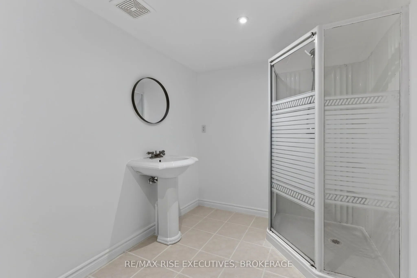
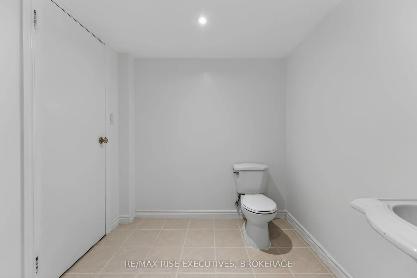
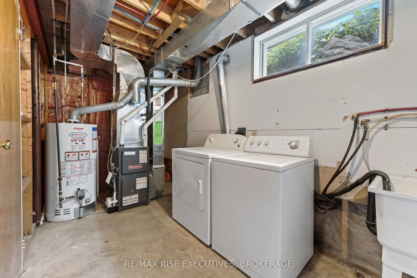
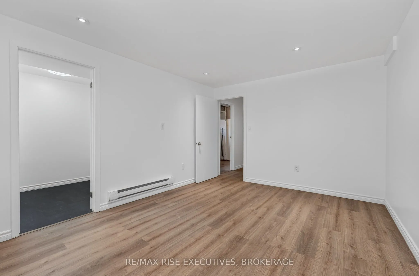
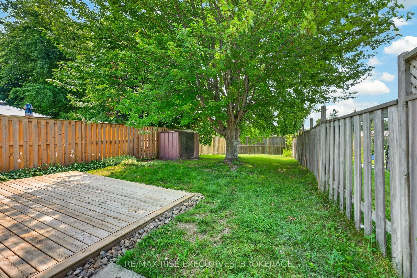
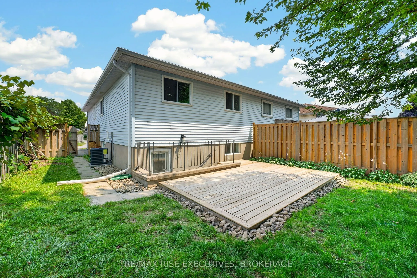
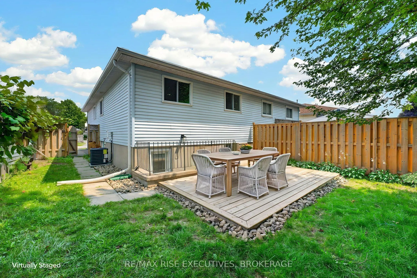
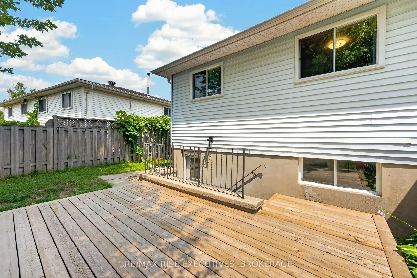
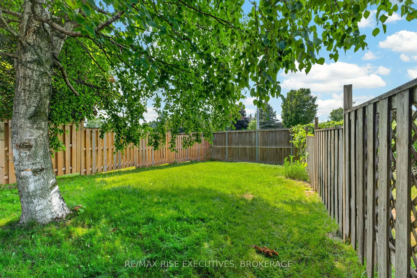
Completely renovated from top to bottom, this stunning turnkey bungalow is ready for its next owner. Over the past few months, nearly every aspect of 385 Melanie has been updated, including a brand-new kitchen, beautifully renovated bathrooms, fresh paint throughout, new flooring in key areas, new f...urnace, central air conditioning, and all new PEX plumbing with the original Poly-B plumbing completely removed. Bright, modern finishes create a clean, move-in-ready feel from the moment you step inside. The basement has roughed in plumbing so a kitchen could be easily added in the future. Outside, enjoy a fully fenced backyard with a spacious deck, mature trees, and plenty of room to entertain or relax. Conveniently located close to schools, parks, shopping, and amenities, this is an exceptional opportunity for buyers looking for a home where all the major updates have already been completed. This home fits first time buyers and investors alike with the walk up basement to the backyard.
Full Property Details
Interior
Bedrooms
3
Bedrooms Plus
1
Total Bedrooms
4
Washrooms
2
Square Footage
700-1100 sqft
Basement
Finished,Walk-Up
Heating Source
Gas
Heating Fuel
Forced Air
Air Conditioning
Central Air
Family Room
No
Kitchens
1
Total Kitchens
1
Fireplace Features
No
Bedrooms
3
Bedrooms Plus
1
Total Bedrooms
4
Washrooms
2
Square Footage
700-1100 sqft
Basement
Finished,Walk-Up
Heating Source
Gas
Heating Fuel
Forced Air
Air Conditioning
Central Air
Family Room
No
Kitchens
1
Total Kitchens
1
Fireplace Features
No
Exterior
Depth
131.37
Front
32.05
Acreage
< .50
Driveway
Private
Lot Size
32 x 131.37 ft
Pool
None
Parking Spaces
2
Total Parking Spaces
2.00
Parking Description
None
Garage Spaces
0
Depth
131.37
Front
32.05
Acreage
< .50
Driveway
Private
Lot Size
32 x 131.37 ft
Pool
None
Parking Spaces
2
Total Parking Spaces
2.00
Parking Description
None
Garage Spaces
0
Building Description
Style
Bungalow-Raised
Home Type
House
Subtype
Semi-Detached
Property Orientation
East
Exterior Finish
Brick,Vinyl Siding
Sewers
Sewers
Water Supply
Municipal
Possession Date
No Data
Style
Bungalow-Raised
Home Type
House
Subtype
Semi-Detached
Property Orientation
East
Exterior Finish
Brick,Vinyl Siding
Sewers
Sewers
Water Supply
Municipal
Possession Date
No Data
Community
Community
East Gardiners Rd
Community
East Gardiners Rd
Taxes & Fees
Taxes
$3,158.51 /yr
Tax Year
2026
Occupancy
Owner
Taxes
$3,158.51 /yr
Tax Year
2026
Occupancy
Owner
Room Types
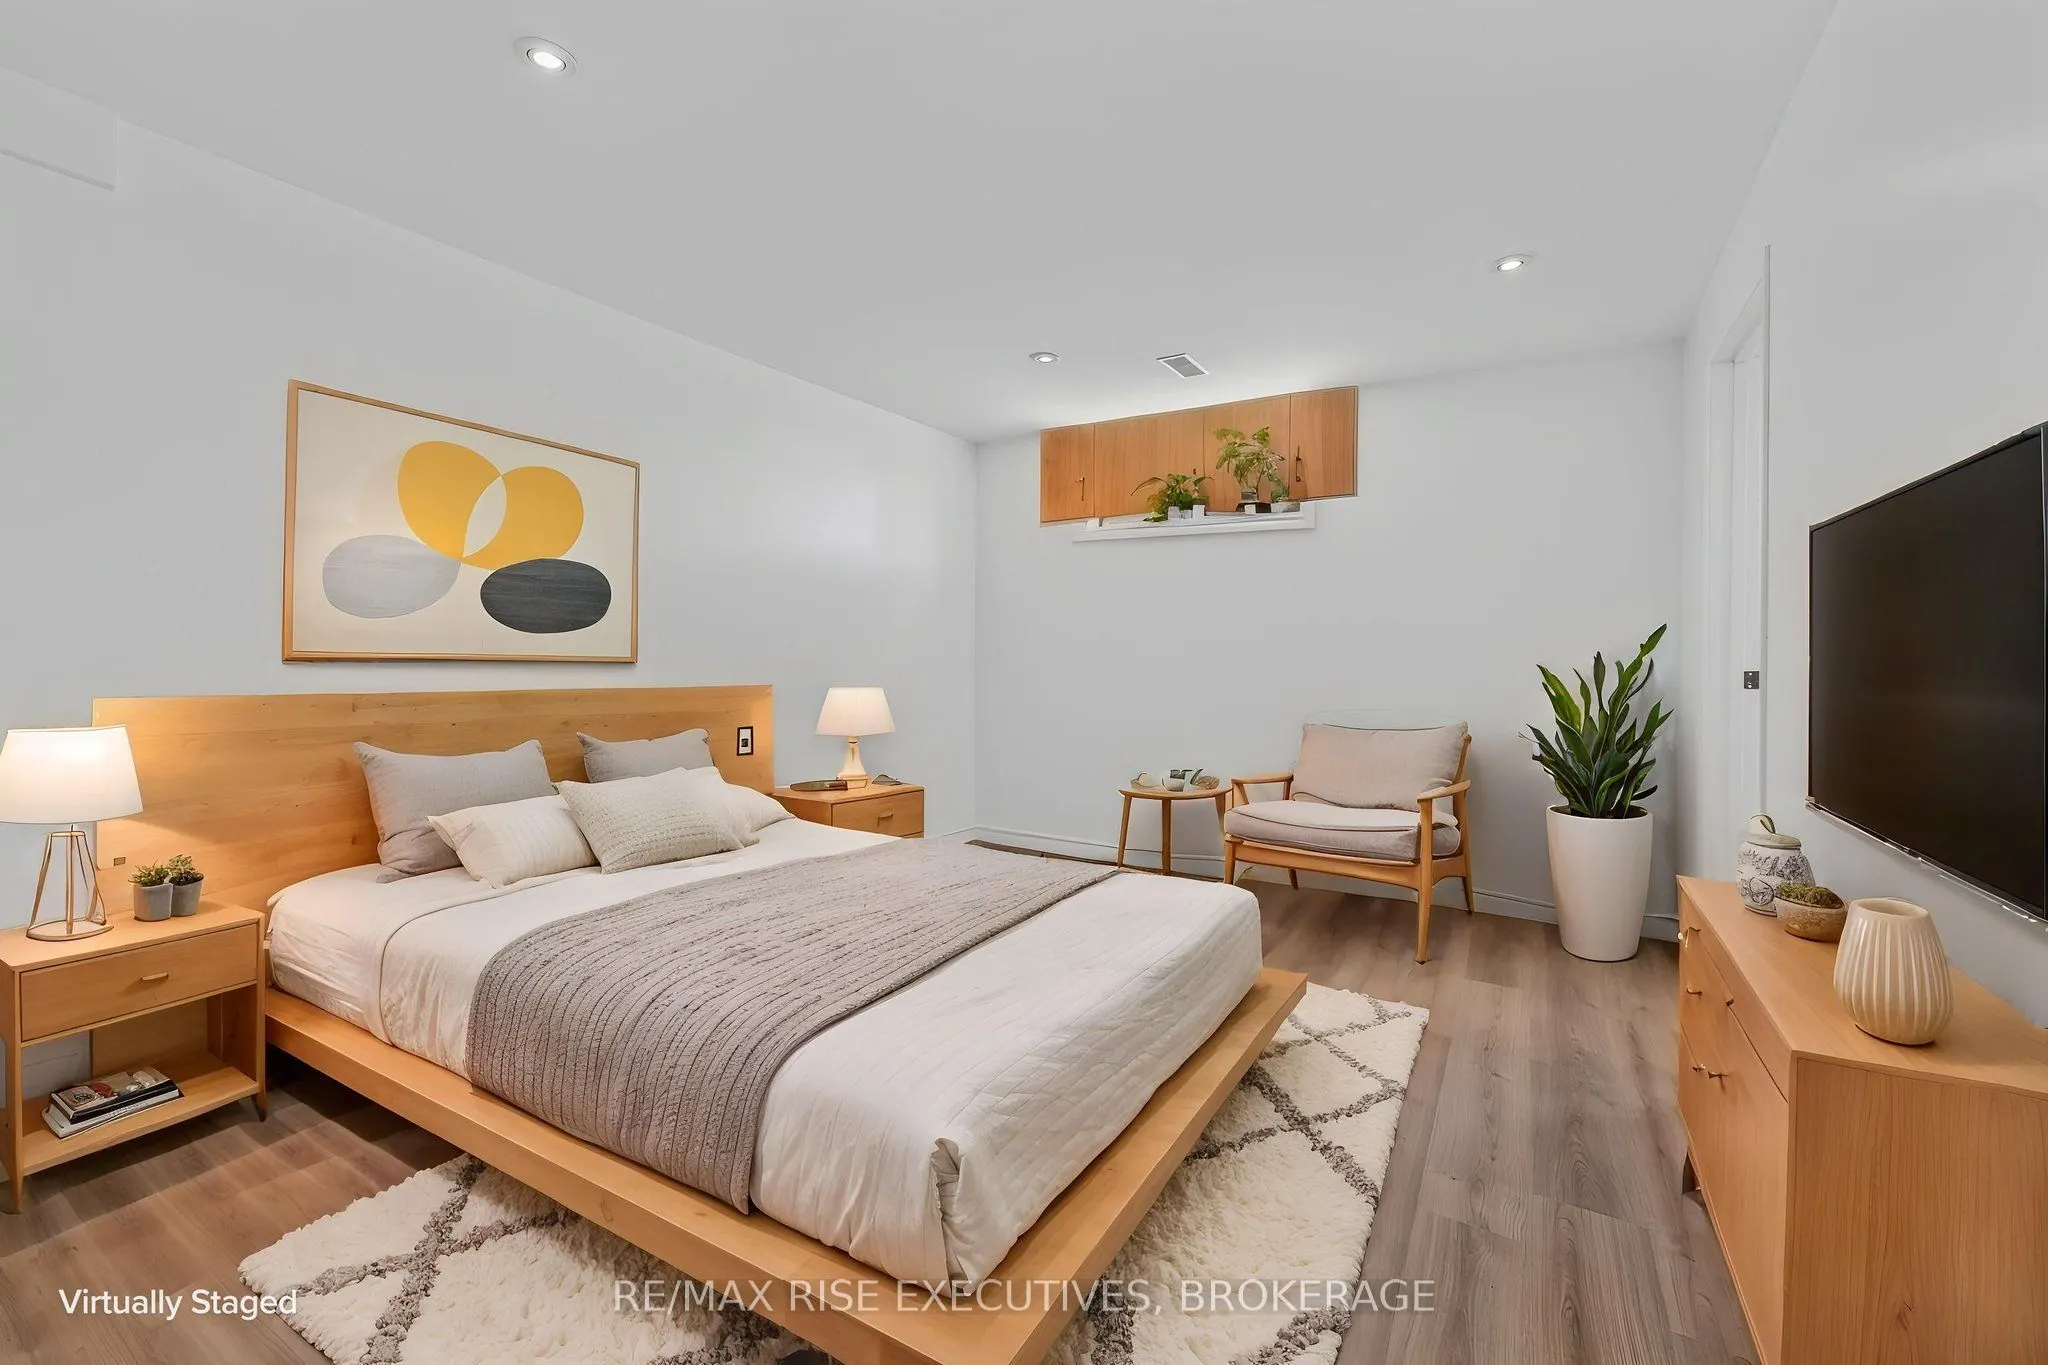
Bedroom
-
Dimensions 18.11 x 16.17 feet
292.84 sqft
Similar Properties(No results)
Mortgage Calculator
Calculate your estimated monthly mortgage payment
Price
$499,000
$
%
%
Total cost of mortgage
$0
Monthly payment
By clicking Save, we will calculate your estimated mortgage for all properties using the saved values (down payment percentage, interest rate, and amortization).
The accuracy and applicability of this calculator are not guaranteed.