Sign In or Create a Free Account to see full details of this property
Key Facts
Key facts for 2025 Cole Hill Road
Property Type
House, Sidesplit
Parking
None 0 garage, 6 parking
MLS #
X13823134
Size
1500-2000 sqft
Basement
Walk-Up,Partially Finished
Listed on
2026-09-23
Lot size
149 x 175.0
Tax
$3,915 /yr
Days on Market
20
Approximate Age
31-50
Maintenance Fee
-
Description
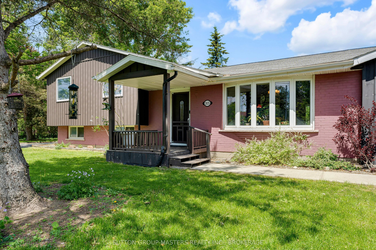
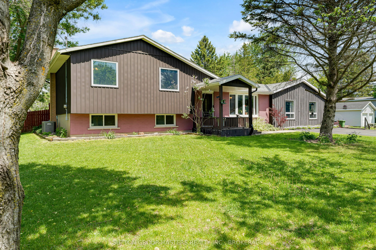
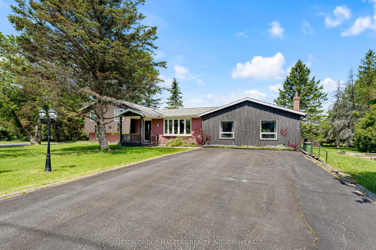
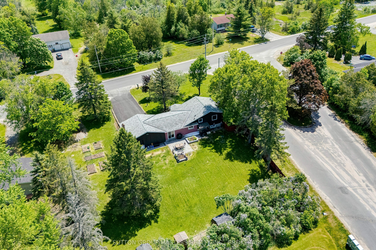
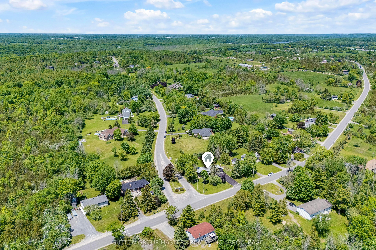
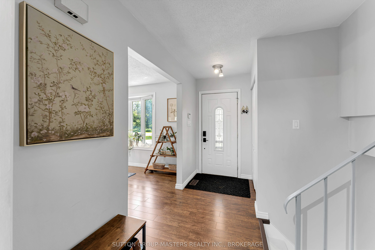
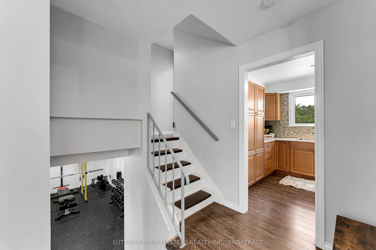
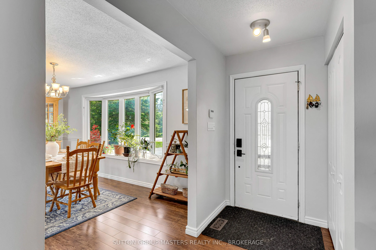
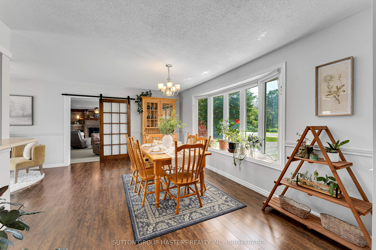
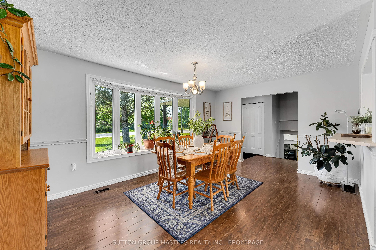
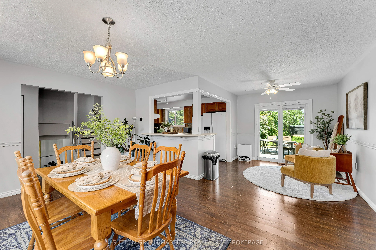
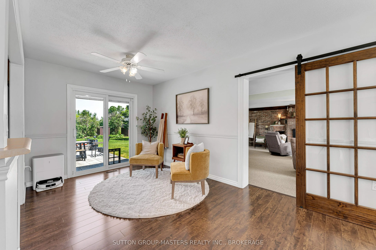
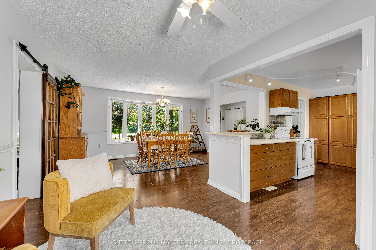
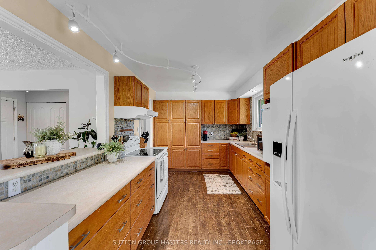
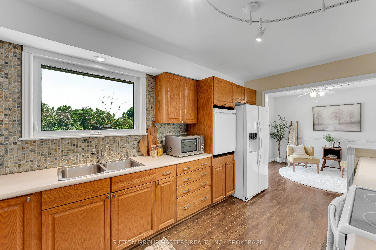
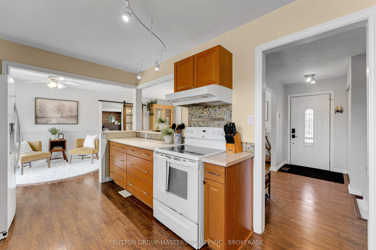
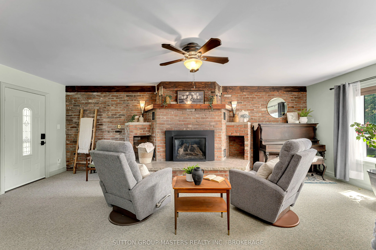
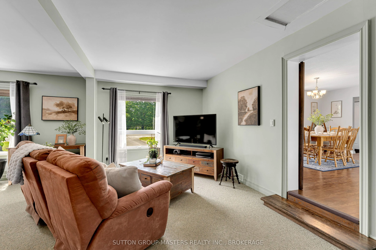
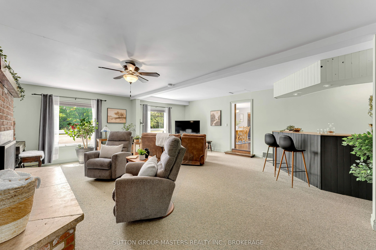
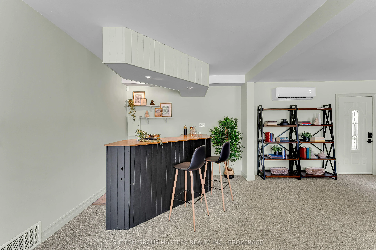
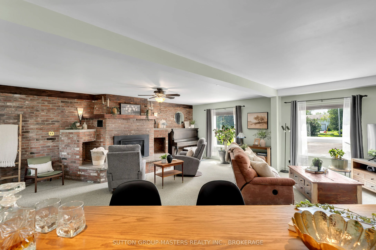
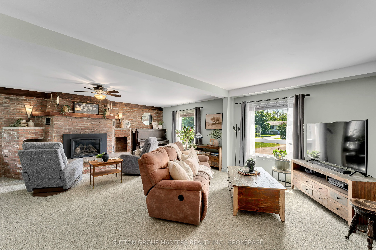
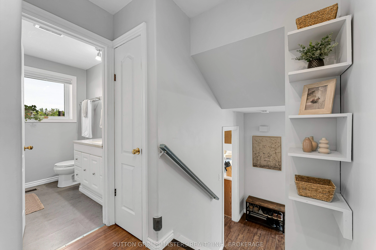
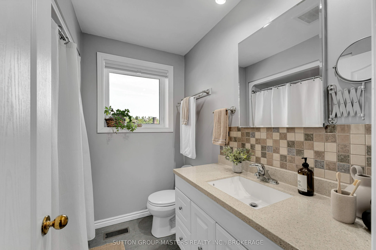
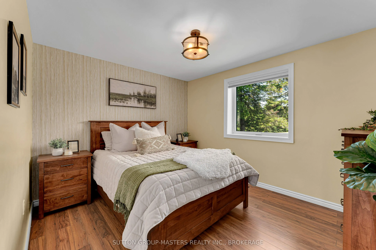
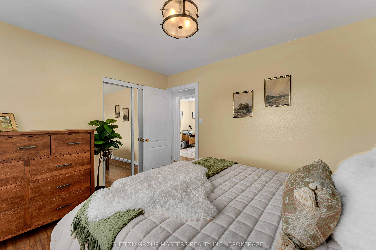
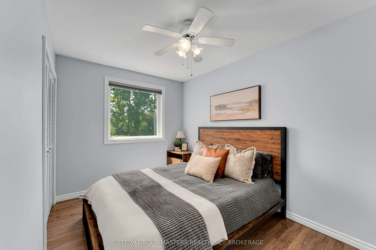
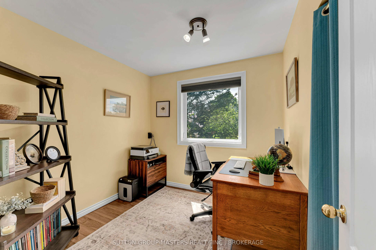
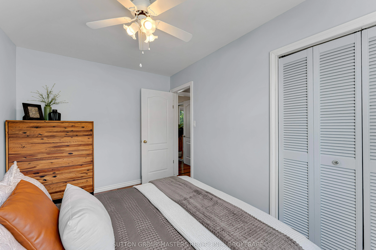
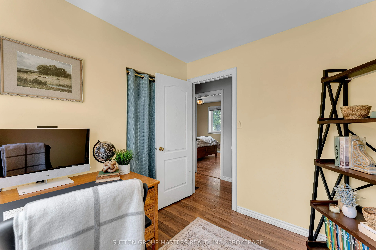
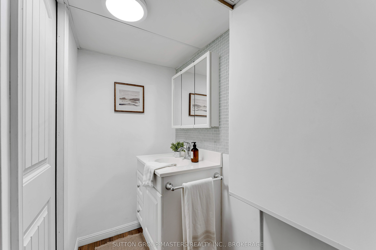
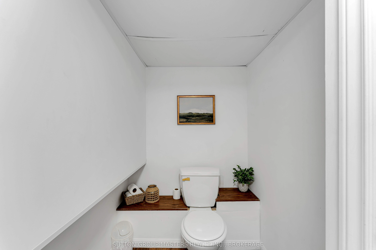
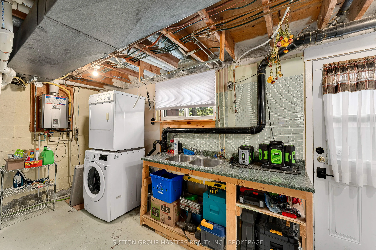
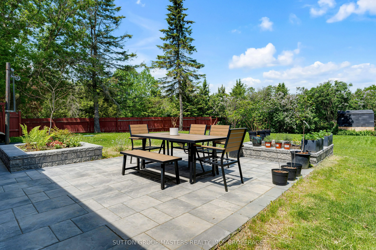
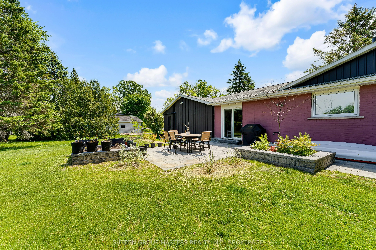
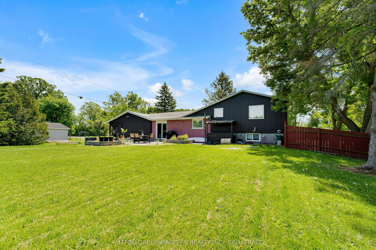
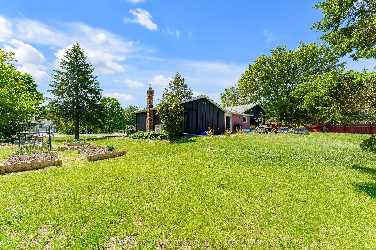
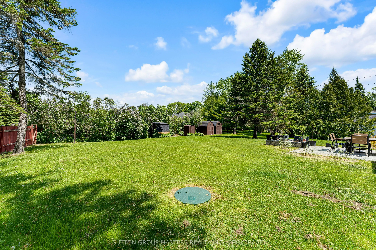
There's something about country living that feels especially inviting in the fall mature trees, a little more space to breathe and a cozy place to come home to. Welcome to 2025 Cole Hill Road, a 3-bedroom, 1.5-bath side split on a generous corner lot at the entrance to Rosedale Estates, just minutes... from Kingston. Inside, the home offers plenty of room to settle in and make it your own. The bright main level features comfortable living and dining spaces, a well-appointed kitchen with ample cabinetry, and a den with walkout to the backyard. A spacious family room with fireplace and built-in bar creates the perfect spot for movie nights, Sunday football, or gathering with friends as the weather cools. Upstairs, you'll find three comfortable bedrooms and a full bathroom, while the lower level adds even more flexible living space along with a powder room and laundry.Outside, mature trees, an established neighbourhood and a generous yard give you the space and privacy of country living without giving up the convenience of the city. Schools, shopping, amenities and Kingston are all just a short drive away.If you've been looking for more space, a quieter setting and a home you can truly make your own, 2025 Cole Hill Road might be closer than you think.
Full Property Details
Interior
Bedrooms
3
Total Bedrooms
3
Washrooms
2
Square Footage
1500-2000 sqft
Basement
Walk-Up,Partially Finished
Heating Source
Gas
Heating Fuel
Forced Air
Air Conditioning
Central Air,Wall Unit(s)
Family Room
Yes
Kitchens
1
Total Kitchens
1
Fireplace Features
Yes
Bedrooms
3
Total Bedrooms
3
Washrooms
2
Square Footage
1500-2000 sqft
Basement
Walk-Up,Partially Finished
Heating Source
Gas
Heating Fuel
Forced Air
Air Conditioning
Central Air,Wall Unit(s)
Family Room
Yes
Kitchens
1
Total Kitchens
1
Fireplace Features
Yes
Exterior
Depth
175.0
Front
149.06
Lot Size
149 x 175.0 ft
Pool
None
Parking Spaces
6
Total Parking Spaces
6.00
Parking Description
None
Garage Spaces
0
Depth
175.0
Front
149.06
Lot Size
149 x 175.0 ft
Pool
None
Parking Spaces
6
Total Parking Spaces
6.00
Parking Description
None
Garage Spaces
0
Building Description
Style
Sidesplit
Home Type
House
Subtype
Detached
Year Built
31-50
Property Orientation
South
Exterior Finish
Aluminum Siding,Brick
Sewers
Septic
Water Supply
Well
Possession Date
10/30/2026
Style
Sidesplit
Home Type
House
Subtype
Detached
Year Built
31-50
Property Orientation
South
Exterior Finish
Aluminum Siding,Brick
Sewers
Septic
Water Supply
Well
Possession Date
10/30/2026
Community
Community
City North of 401
Community
City North of 401
Taxes & Fees
Taxes
$3,915 /yr
Tax Year
2025
Occupancy
Owner
Taxes
$3,915 /yr
Tax Year
2025
Occupancy
Owner
Room Types
Bathroom
-
Dimensions 6.99 x 7.35 feet
51.38 sqft
Bathroom
-
Dimensions 8.01 x 4.72 feet
37.81 sqft
Bedroom
-
Dimensions 10.4 x 12.11 feet
125.94 sqft
Bedroom 2
-
Dimensions 8.99 x 8.6 feet
77.31 sqft
Bedroom 3
-
Dimensions 12.53 x 8.46 feet
106 sqft
Dining Room
-
Dimensions 21.39 x 16.73 feet
357.85 sqft
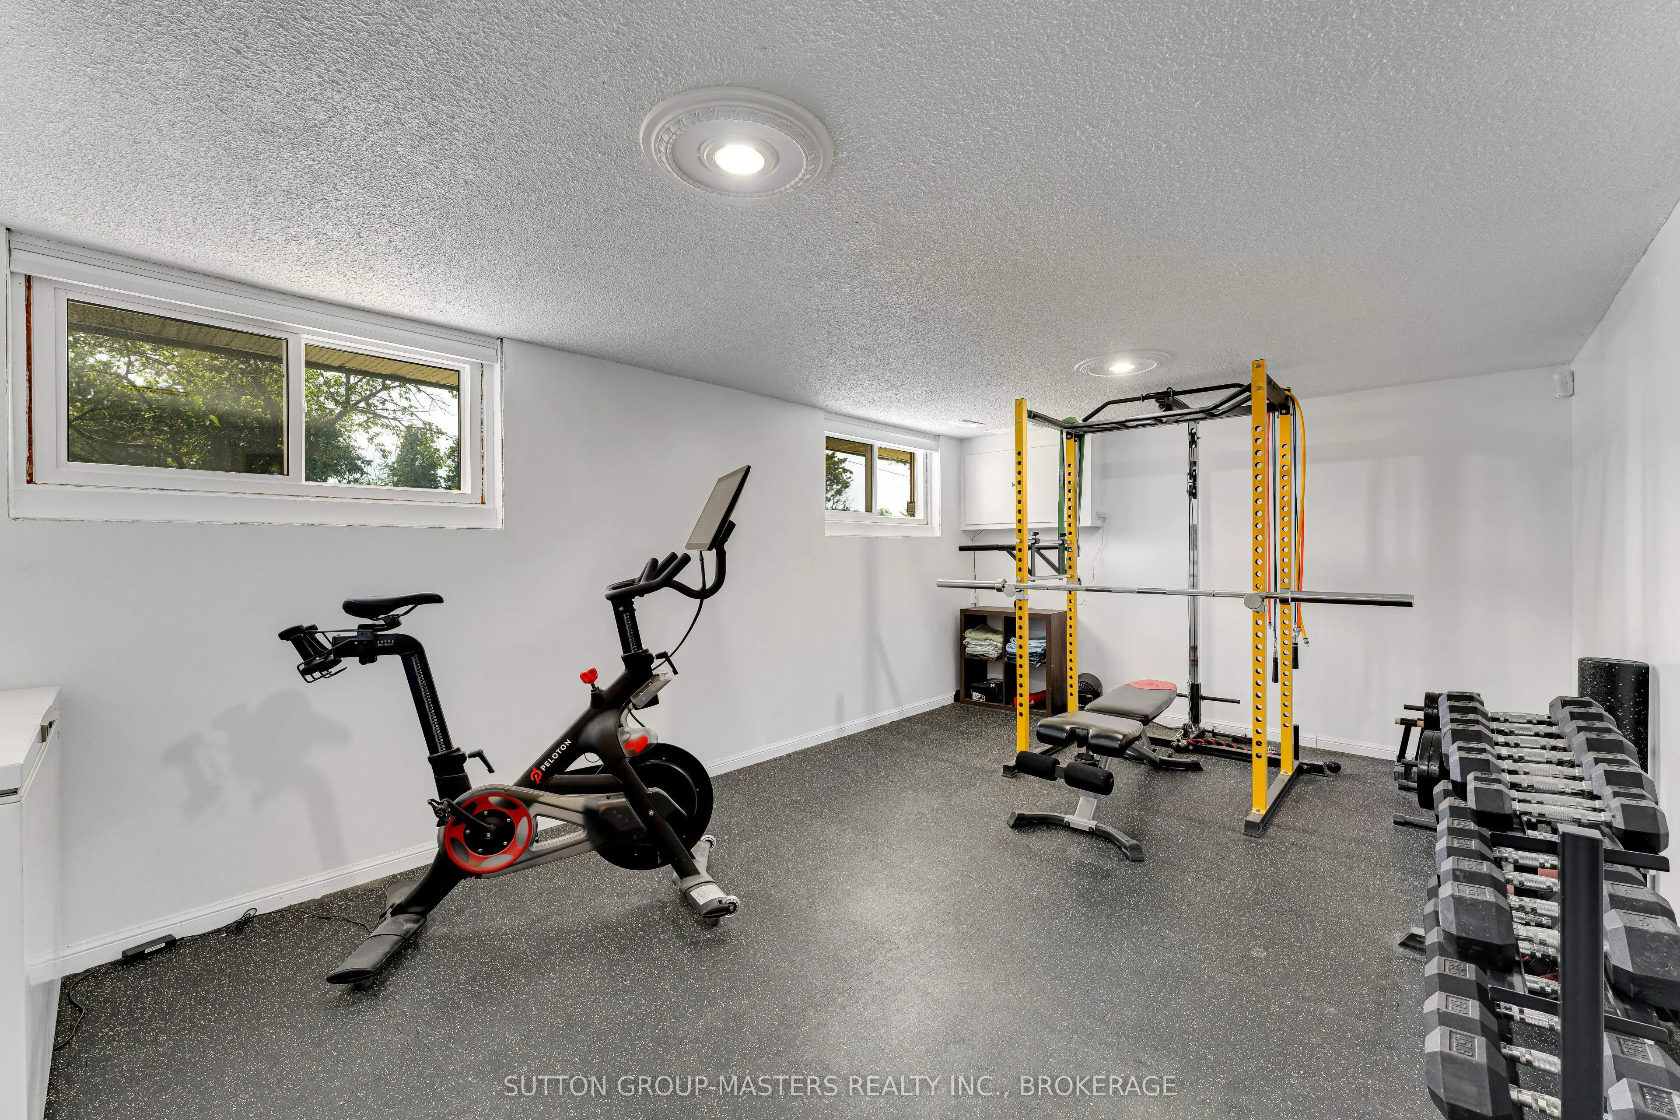
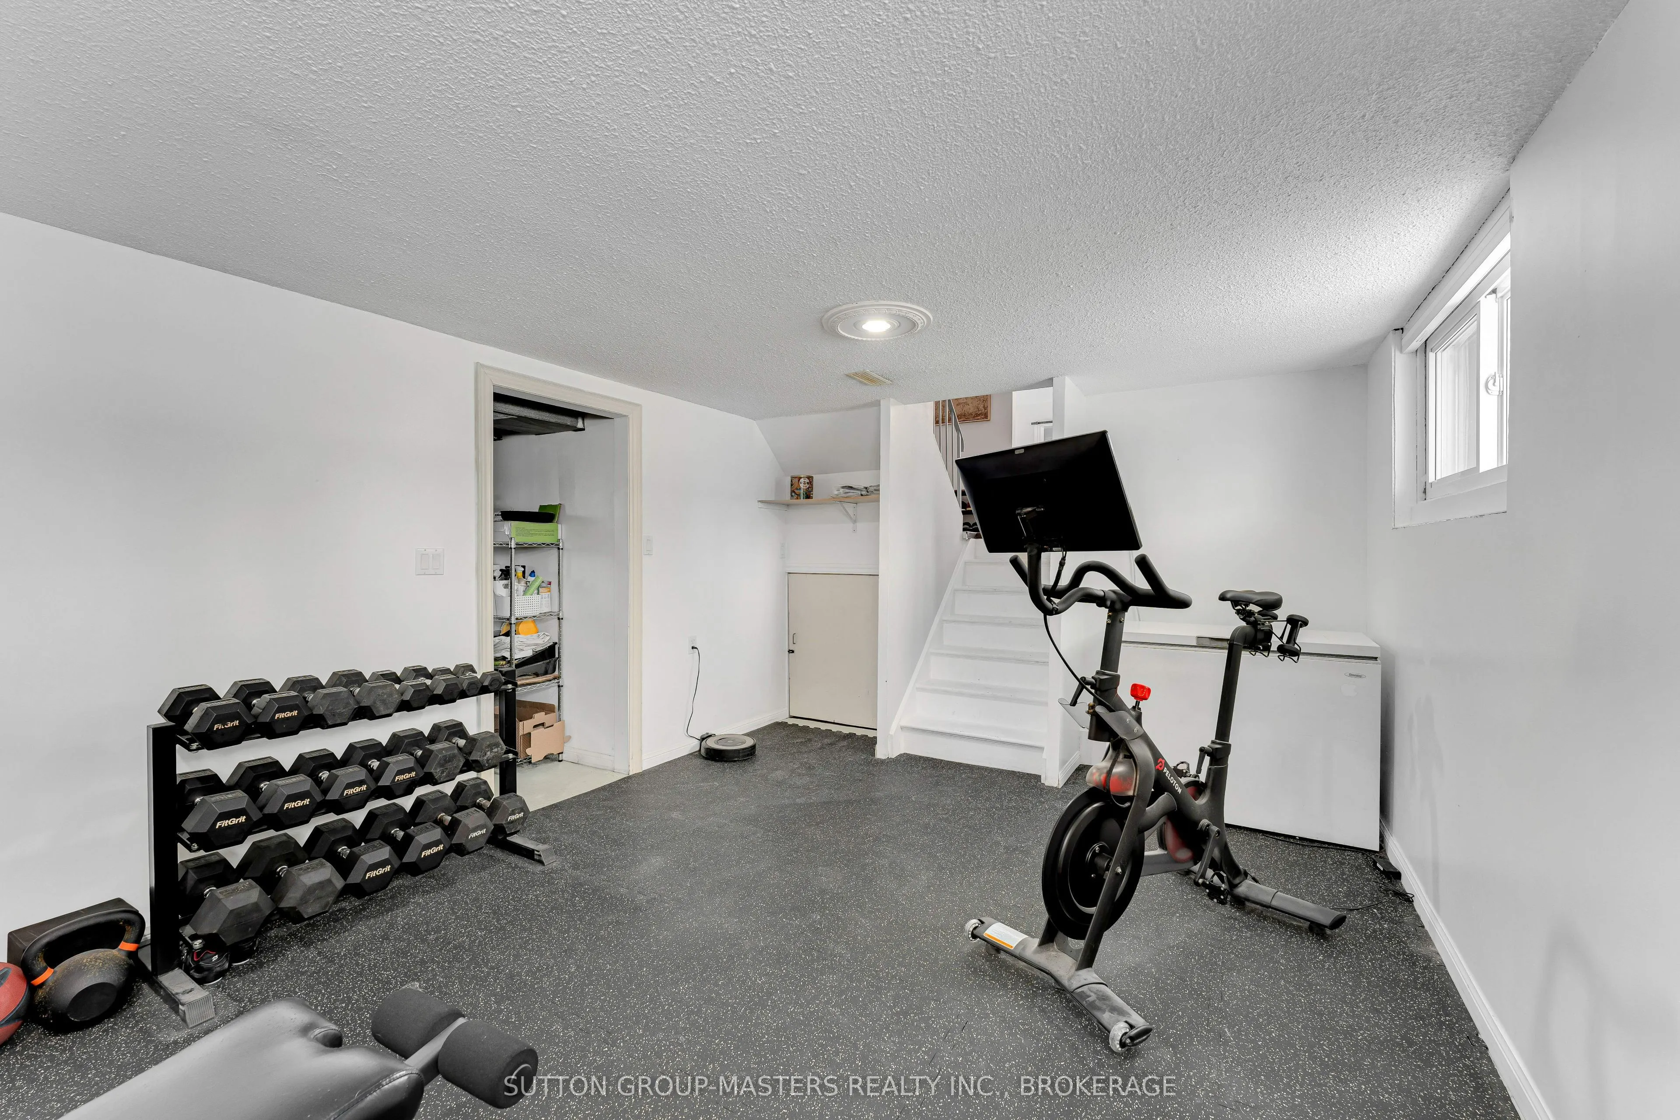
Exercise Room
-
Dimensions 8.33 x 19.55 feet
162.85 sqft
Family Room
-
Dimensions 23.49 x 23.39 feet
549.43 sqft
Utility Room
-
Dimensions 40.35 x 8.01 feet
323.2 sqft
Similar Properties(No results)
Mortgage Calculator
Calculate your estimated monthly mortgage payment
Price
$689,900
$
%
%
Total cost of mortgage
$0
Monthly payment
By clicking Save, we will calculate your estimated mortgage for all properties using the saved values (down payment percentage, interest rate, and amortization).
The accuracy and applicability of this calculator are not guaranteed.