Sign In or Create a Free Account to see full details of this property
Key Facts
Key facts for 581 Division Street
Property Type
House, Bungalow
Parking
None 0 garage, 2 parking
MLS #
X13822892
Size
700-1100 sqft
Basement
Full,Finished
Listed on
2026-09-24
Lot size
40 x 100.0
Tax
$2,746.62 /yr
Days on Market
19
Approximate Age
51-99
Maintenance Fee
-
Description
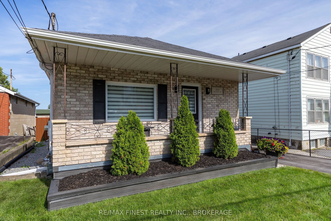
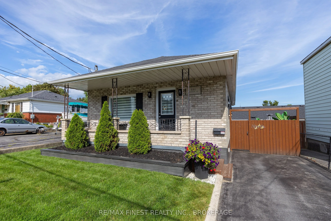
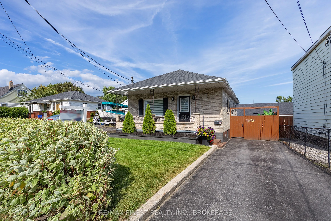
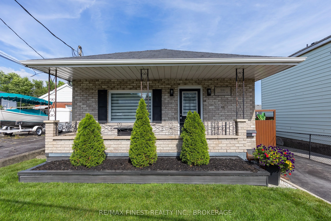
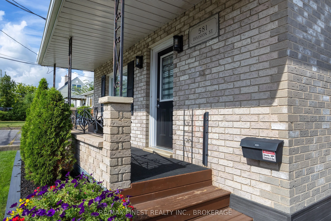
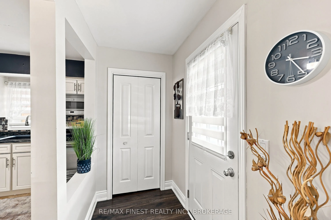
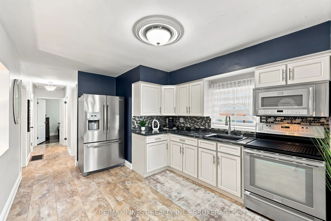
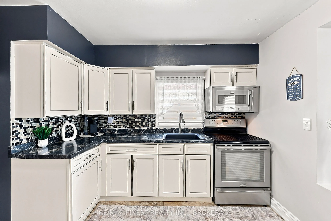
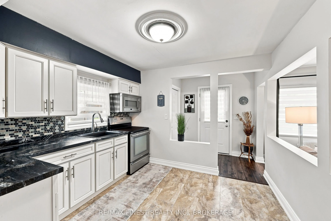
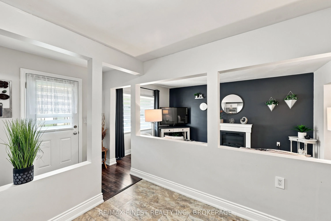
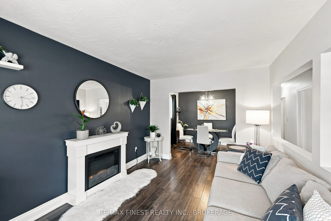
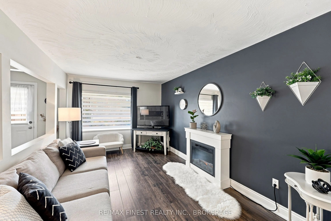
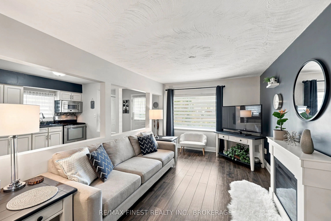
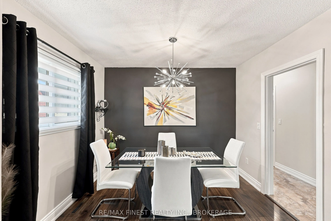
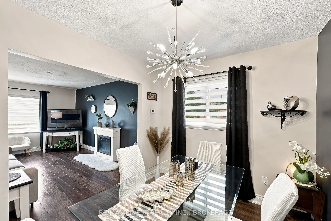
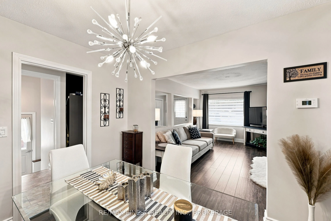
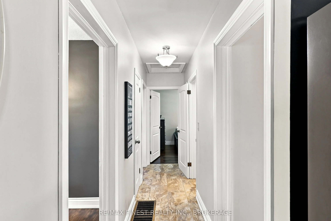
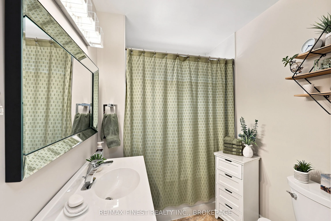
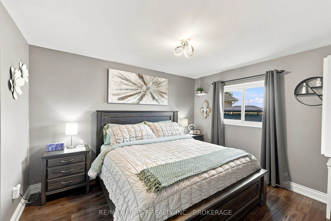
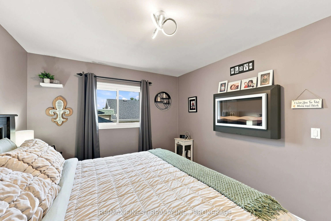
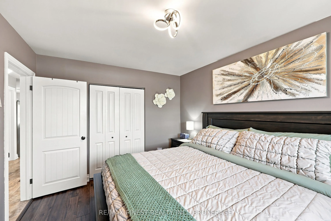
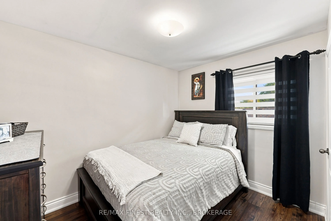
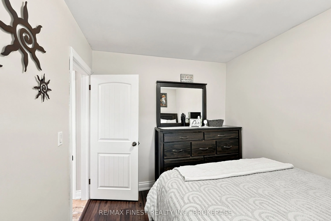
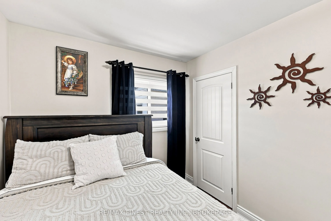
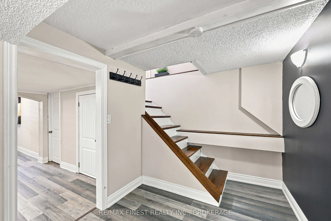
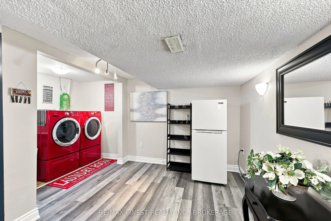
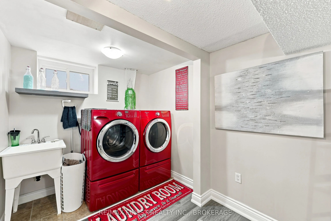
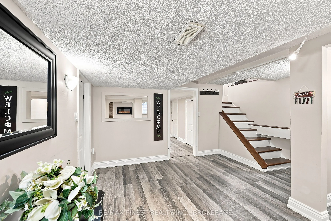
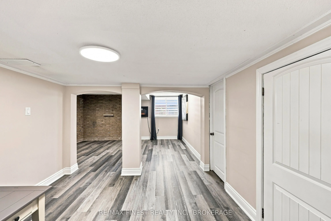
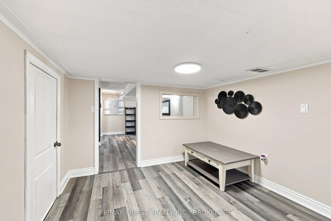
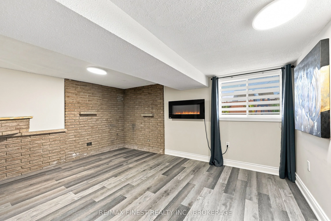
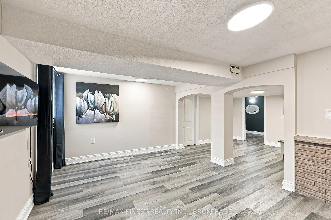
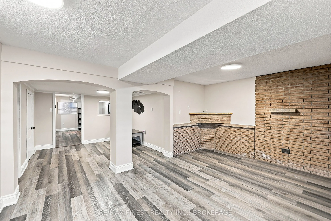
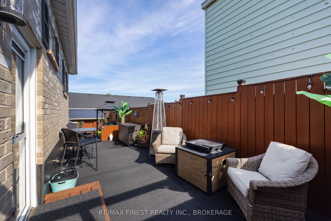
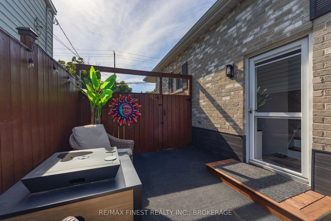
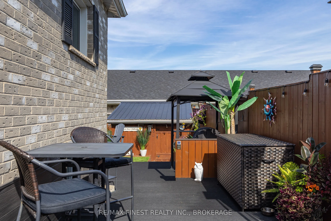
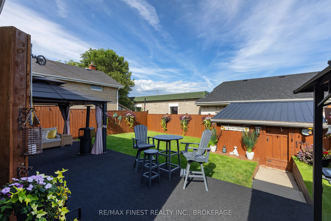
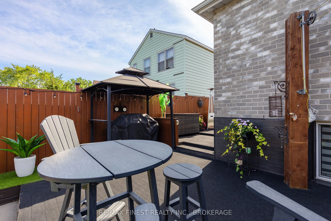
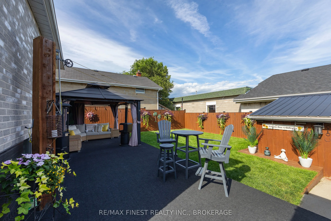
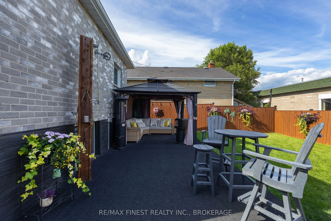
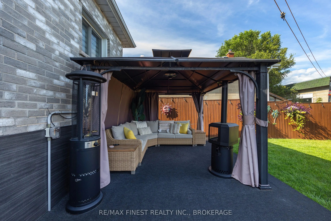
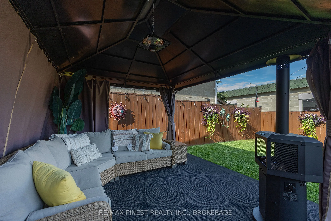
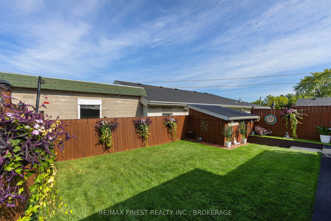
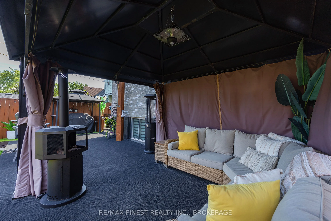
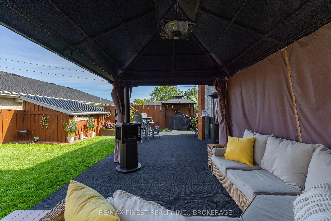
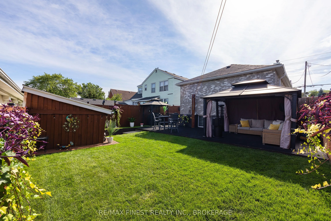
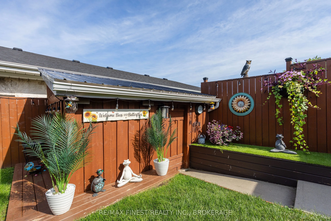
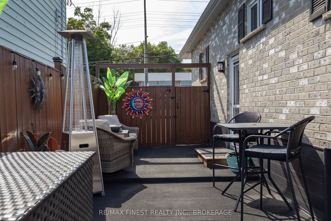
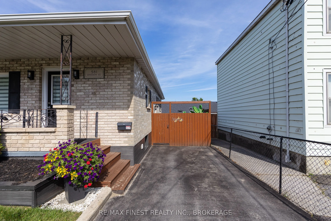
Pride of ownership is evident throughout this beautifully maintained all-brick bungalow offering approximately 1475 sqft. of living space in the heart of Kingston. Featuring 2 bedrooms with an optional 3rd bedroom, one Bath and situated in a convenient central location, you'll enjoy easy access to s...chools, parks, shopping, restaurants, and downtown. Designed for both everyday living and entertaining, the main floor features a bright, open layout with hardwood and ceramic flooring, updated windows, and a stylishly renovated kitchen that overlooks the spacious living area. The welcoming design creates a warm and functional space for family and friends to gather. The finished lower level expands the home's living space with a generous recreation room and a separate multi-purpose area that was previously operated as a home salon. Whether you're looking for a home business space, office, fitness room, guest accommodations, or the potential for an in-law suite, this level offers endless possibilities. Step outside and discover a private backyard designed for relaxation. The fully fenced yard is beautifully landscaped and includes a large deck, a steel gazebo for shaded outdoor enjoyment, a separate covered BBQ area, and a storage shed for all your outdoor essentials. A covered front porch adds welcoming curb appeal, while the paved driveway provides ample parking. Offering exceptional care, flexible living spaces, and an unbeatable central location, this move-in-ready home is an outstanding opportunity for families, retirees, or anyone seeking a property that is as practical as it is inviting.
Full Property Details
Interior
Bedrooms
2
Total Bedrooms
2
Washrooms
1
Square Footage
700-1100 sqft
Basement
Full,Finished
Heating Source
Gas
Heating Fuel
Forced Air
Air Conditioning
Central Air
Family Room
No
Kitchens
1
Total Kitchens
1
Fireplace Features
No
Bedrooms
2
Total Bedrooms
2
Washrooms
1
Square Footage
700-1100 sqft
Basement
Full,Finished
Heating Source
Gas
Heating Fuel
Forced Air
Air Conditioning
Central Air
Family Room
No
Kitchens
1
Total Kitchens
1
Fireplace Features
No
Exterior
Depth
100.0
Front
40.0
Acreage
< .50
Driveway
Private
Lot Size
40 x 100.0 ft
Pool
None
Parking Spaces
2
Total Parking Spaces
2.00
Parking Description
None
Garage Spaces
0
Depth
100.0
Front
40.0
Acreage
< .50
Driveway
Private
Lot Size
40 x 100.0 ft
Pool
None
Parking Spaces
2
Total Parking Spaces
2.00
Parking Description
None
Garage Spaces
0
Building Description
Style
Bungalow
Home Type
House
Subtype
Detached
Year Built
51-99
Property Orientation
East
Exterior Finish
Brick
Sewers
Sewers
Water Supply
Municipal
Possession Date
No Data
Style
Bungalow
Home Type
House
Subtype
Detached
Year Built
51-99
Property Orientation
East
Exterior Finish
Brick
Sewers
Sewers
Water Supply
Municipal
Possession Date
No Data
Community
Community
East of Sir John A. Blvd
Community
East of Sir John A. Blvd
Taxes & Fees
Taxes
$2,746.62 /yr
Tax Year
2026
Occupancy
Owner
Taxes
$2,746.62 /yr
Tax Year
2026
Occupancy
Owner
Room Types
Bedroom
-
Dimensions 10.37 x 8.2 feet
85.03 sqft
Dining Room
-
Dimensions 10.01 x 8.01 feet
80.18 sqft
Furnace Room
-
Dimensions 20.01 x 4.99 feet
99.85 sqft
Kitchen
-
Dimensions 12.99 x 10.7 feet
138.99 sqft
Laundry
-
Dimensions 6.99 x 4.99 feet
34.88 sqft
Living Room
-
Dimensions 14.99 x 10.01 feet
150.05 sqft
Play
-
Dimensions 14.99 x 2.99 feet
44.82 sqft
Primary Bedroom
-
Dimensions 15.09 x 10.99 feet
165.84 sqft
Recreation
-
Dimensions 10.01 x 8.99 feet
89.99 sqft
Sitting
-
Dimensions 14.99 x 10.99 feet
164.74 sqft
Similar Properties(No results)
Mortgage Calculator
Calculate your estimated monthly mortgage payment
Price
$499,900
$
%
%
Total cost of mortgage
$0
Monthly payment
By clicking Save, we will calculate your estimated mortgage for all properties using the saved values (down payment percentage, interest rate, and amortization).
The accuracy and applicability of this calculator are not guaranteed.