Sign In or Create a Free Account to see full details of this property
Key Facts
Key facts for 127 Durie Street
Property Type
House, 2-Storey
Parking
None 0 garage, 1 parking
MLS #
W13774894
Size
1100-1500 sqft
Basement
Finished with Walk-Out
Listed on
2026-09-11
Lot size
25 x 94.5
Tax
$8,649 /yr
Days on Market
32
Approximate Age
-
Maintenance Fee
-
Description
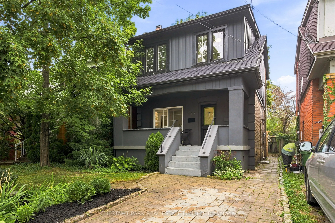
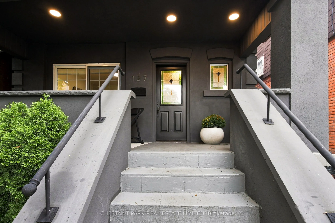
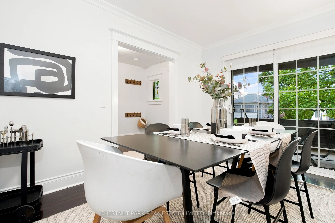
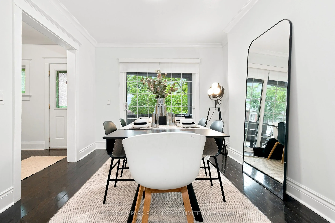
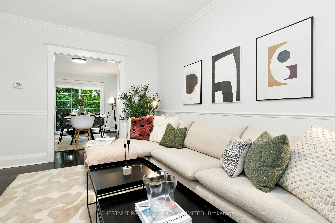
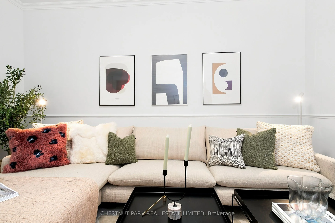
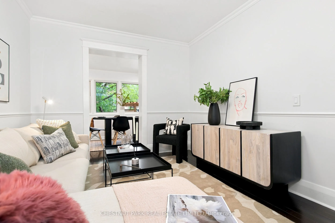
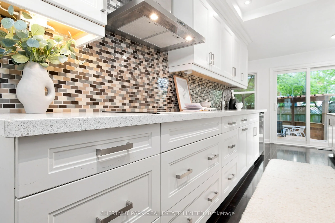
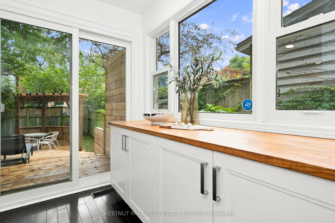
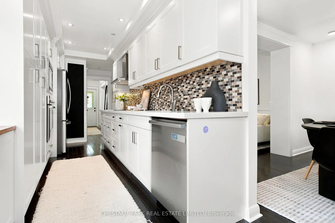
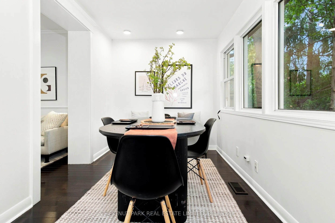
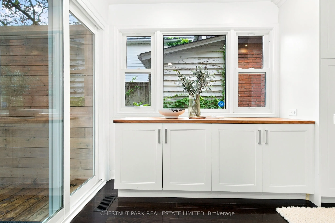
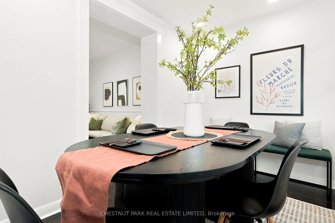
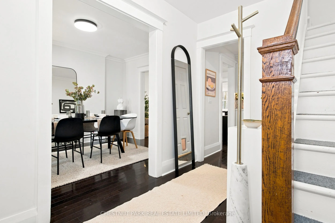
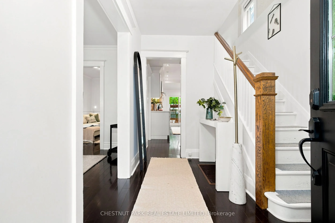
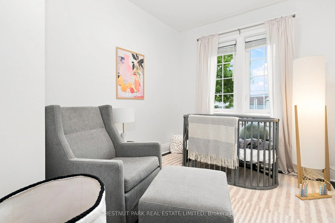
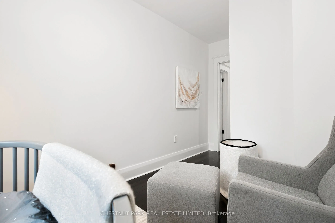
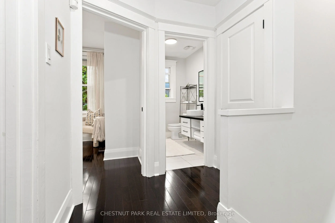
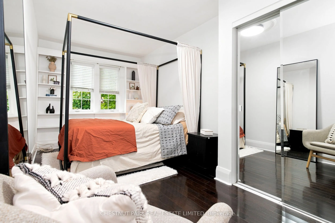
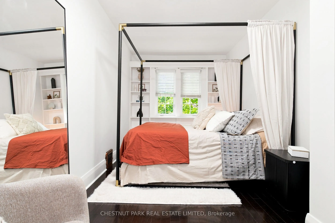
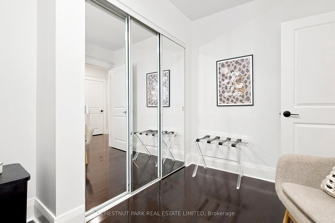
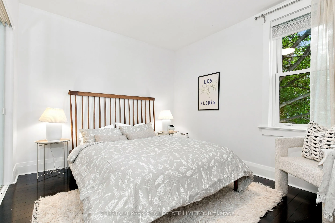
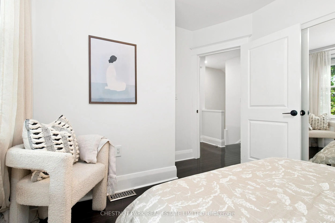
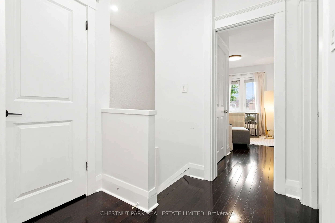
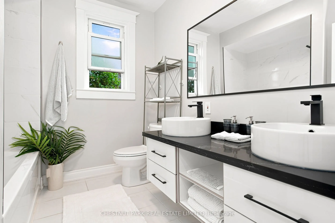
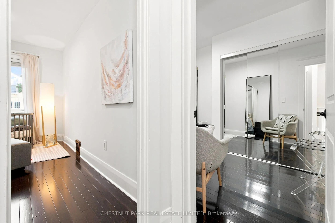
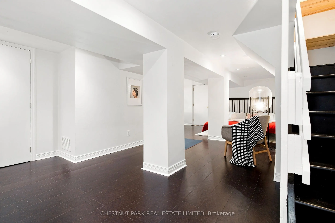
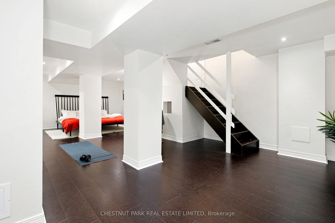
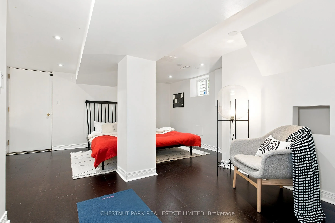
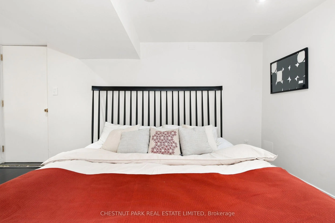
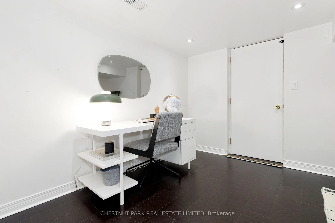
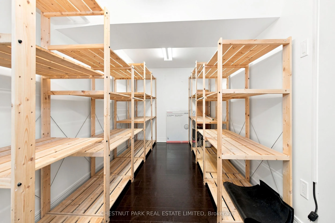
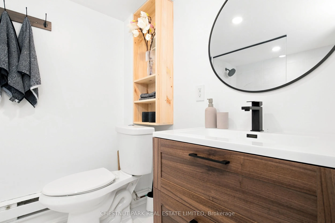
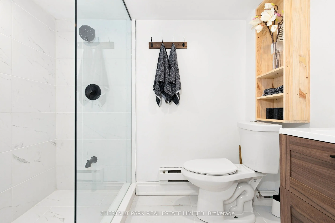
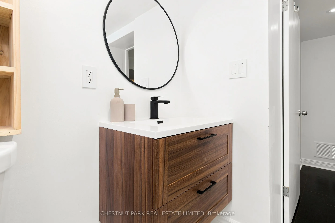
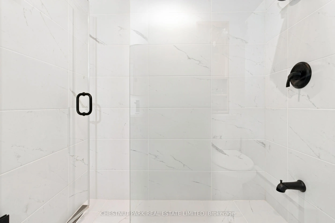
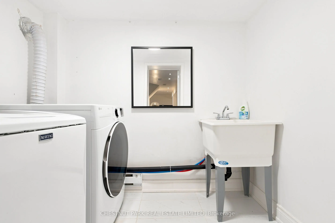
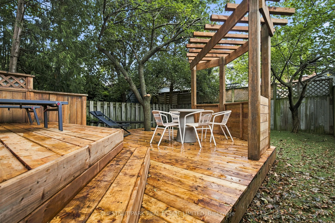
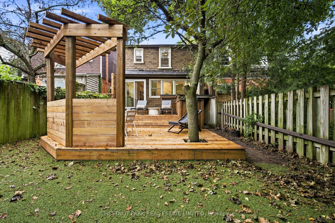
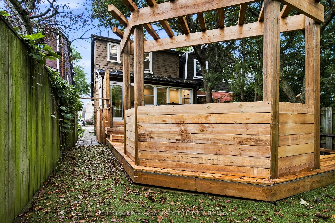
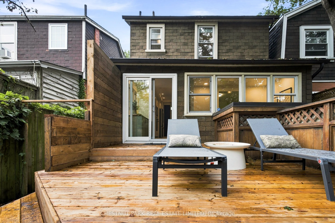
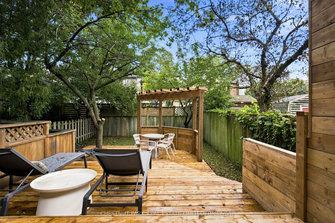
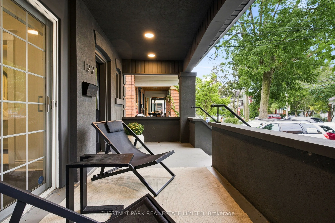
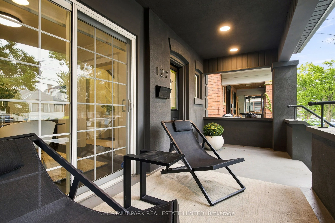
Welcome home to 127 Durie Street in the heart of Bloor West Village! This bright and inviting home offers a functional, open layout with hardwood floors throughout and thoughtful updates. The renovated kitchen features quartz countertops, stainless steel appliances, and excellent cabinet space, with... a separate breakfast area overlooking the large backyard. Upstairs, features three bedrooms and a 4-piece bath. The finished lower level adds living space with a large rec room, 3-piece bath, laundry, and ample storage. Out back, a generous deck (2026) with pergola creates the perfect setting for entertaining, dining or relaxing. Ideally located just steps to the shops, restaurants, and cafes that Bloor West Village has to offer. Incredible Swansea schools, TTC, and excellent neighbourhood amenities close by. A move-in-ready home in one of Toronto's most sought-after communities.