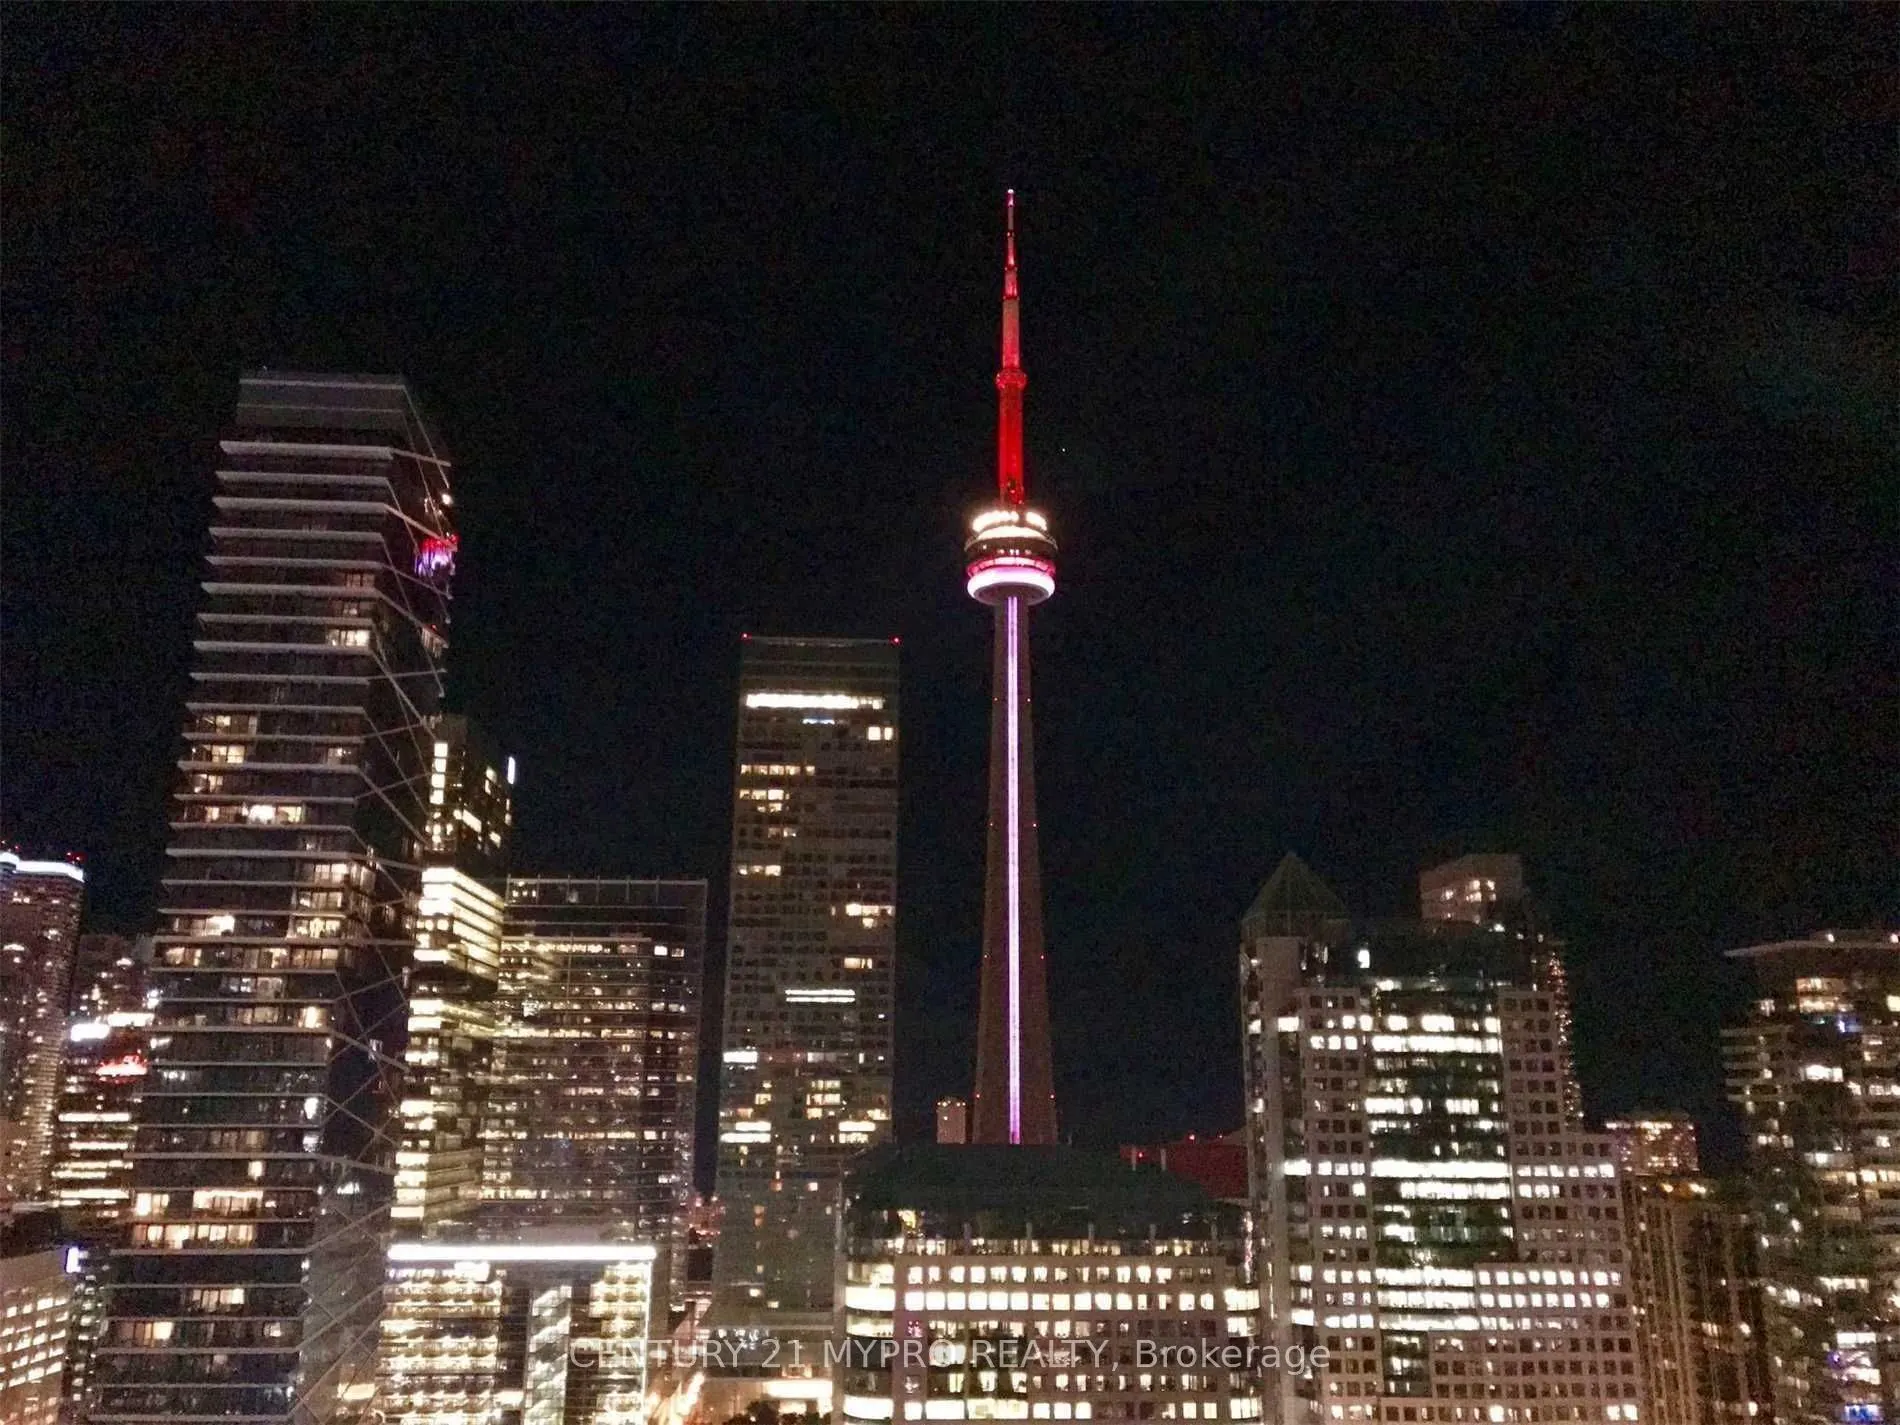
Bright and spacious 1+Den suite featuring breathtaking south-facing city views and abundant natural sunlight. Functional layout with floor-to-ceiling windows and hardwood flooring throughout. The den with window and door can be used as a second bedroom or home office, offering great flexibility.Mode...rn open-concept kitchen equipped with built-in Miele appliances and granite countertops, seamlessly connected to a comfortable living and dining area. A well-designed floor plan allows space for a proper dining table and excellent everyday living.Located in the heart of Downtown Toronto's Entertainment and Financial District, just steps to Osgoode Subway Station, TTC, restaurants, shops, universities, and hospitals. Walking distance to Shangri-La Hotel, Bisha Hotel, and Toronto's vibrant nightlife.Enjoy hotel-style amenities, including 24-hour concierge, gym, yoga studio, recreation facilities, and sauna.Excellent value in the building - check the price per square foot! Well Maintained Short term rental building, Airbnb friendly! Current AAA tenant pays $2850/Month, easy-going, can move out with notice.
Full Property Details
Interior
Bedrooms
1
Bedrooms Plus
1
Total Bedrooms
2
Washrooms
1
Square Footage
600-699 sqft
Basement
None
Heating Source
Gas
Heating Fuel
Forced Air
Air Conditioning
Central Air
Family Room
No
Kitchens
1
Total Kitchens
1
Fireplace Features
No
Bedrooms
1
Bedrooms Plus
1
Total Bedrooms
2
Washrooms
1
Square Footage
600-699 sqft
Basement
None
Heating Source
Gas
Heating Fuel
Forced Air
Air Conditioning
Central Air
Family Room
No
Kitchens
1
Total Kitchens
1
Fireplace Features
No
Exterior
Parking Spaces
1
Total Parking Spaces
1.00
Garage Spaces
1
Zoning
Residential
Balcony
Enclosed
Parking Spaces
1
Total Parking Spaces
1.00
Garage Spaces
1
Zoning
Residential
Balcony
Enclosed
Building Description
Style
Apartment
Home Type
Condo
Subtype
Condo Apt
Property Orientation
South
Exterior Finish
Concrete
Possession Date
No Data
Locker
Owned
Style
Apartment
Home Type
Condo
Subtype
Condo Apt
Property Orientation
South
Exterior Finish
Concrete
Possession Date
No Data
Locker
Owned
Community
Community
Bay Street Corridor
Community
Bay Street Corridor
Taxes & Fees
Taxes
$3,773.94 /yr
Tax Year
2026
Occupancy
Tenant
Maintenance Fee
$716.42/mo
Central Air Conditioning
Included
Common Elements
Included
Heating
Included
Parking
Included
Water
Included
Building Insurance
Included
Taxes
$3,773.94 /yr
Tax Year
2026
Occupancy
Tenant
Maintenance Fee
$716.42/mo
Central Air Conditioning
Included
Common Elements
Included
Heating
Included
Parking
Included
Water
Included
Building Insurance
Included
Other
Pets
Yes-with Restrictions
Pets
Yes-with Restrictions
Room Types
Bedroom
-
Dimensions 29.53 x 33.46 feet
988.07 sqft
Den
-
Dimensions 26.25 x 24.61 feet
646.01 sqft
Dining Room
Combined w/Living
Dimensions 55.77 x 62.34 feet
3476.7 sqft
Kitchen
Combined w/Living
Dimensions 55.77 x 62.34 feet
3476.7 sqft
Living Room
Combined w/Dining, Laminate
Dimensions 55.77 x 62.34 feet
3476.7 sqft
Similar Properties(No results)
Mortgage Calculator
Calculate your estimated monthly mortgage payment
Price
$595,000
$
%
%
Total cost of mortgage
$0
Monthly payment
By clicking Save, we will calculate your estimated mortgage for all properties using the saved values (down payment percentage, interest rate, and amortization).
The accuracy and applicability of this calculator are not guaranteed.